
Center for Collaborative Arts and Technology
University of New Mexico
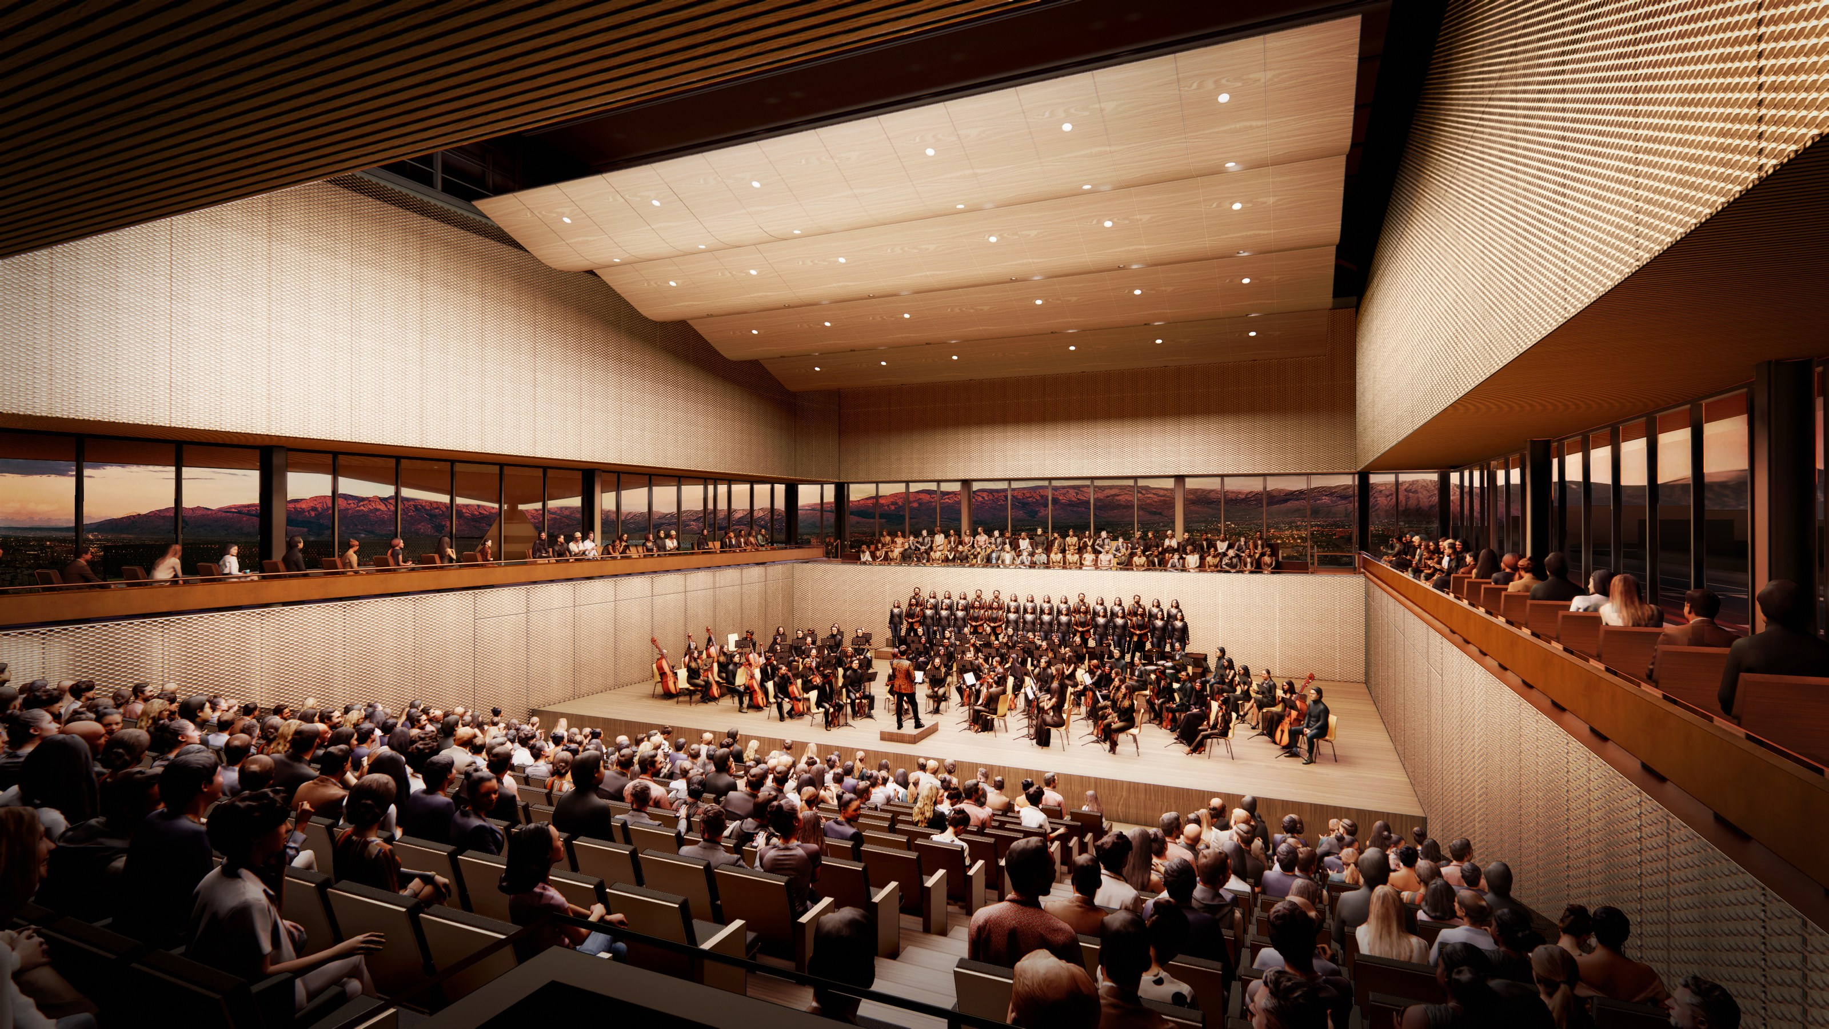
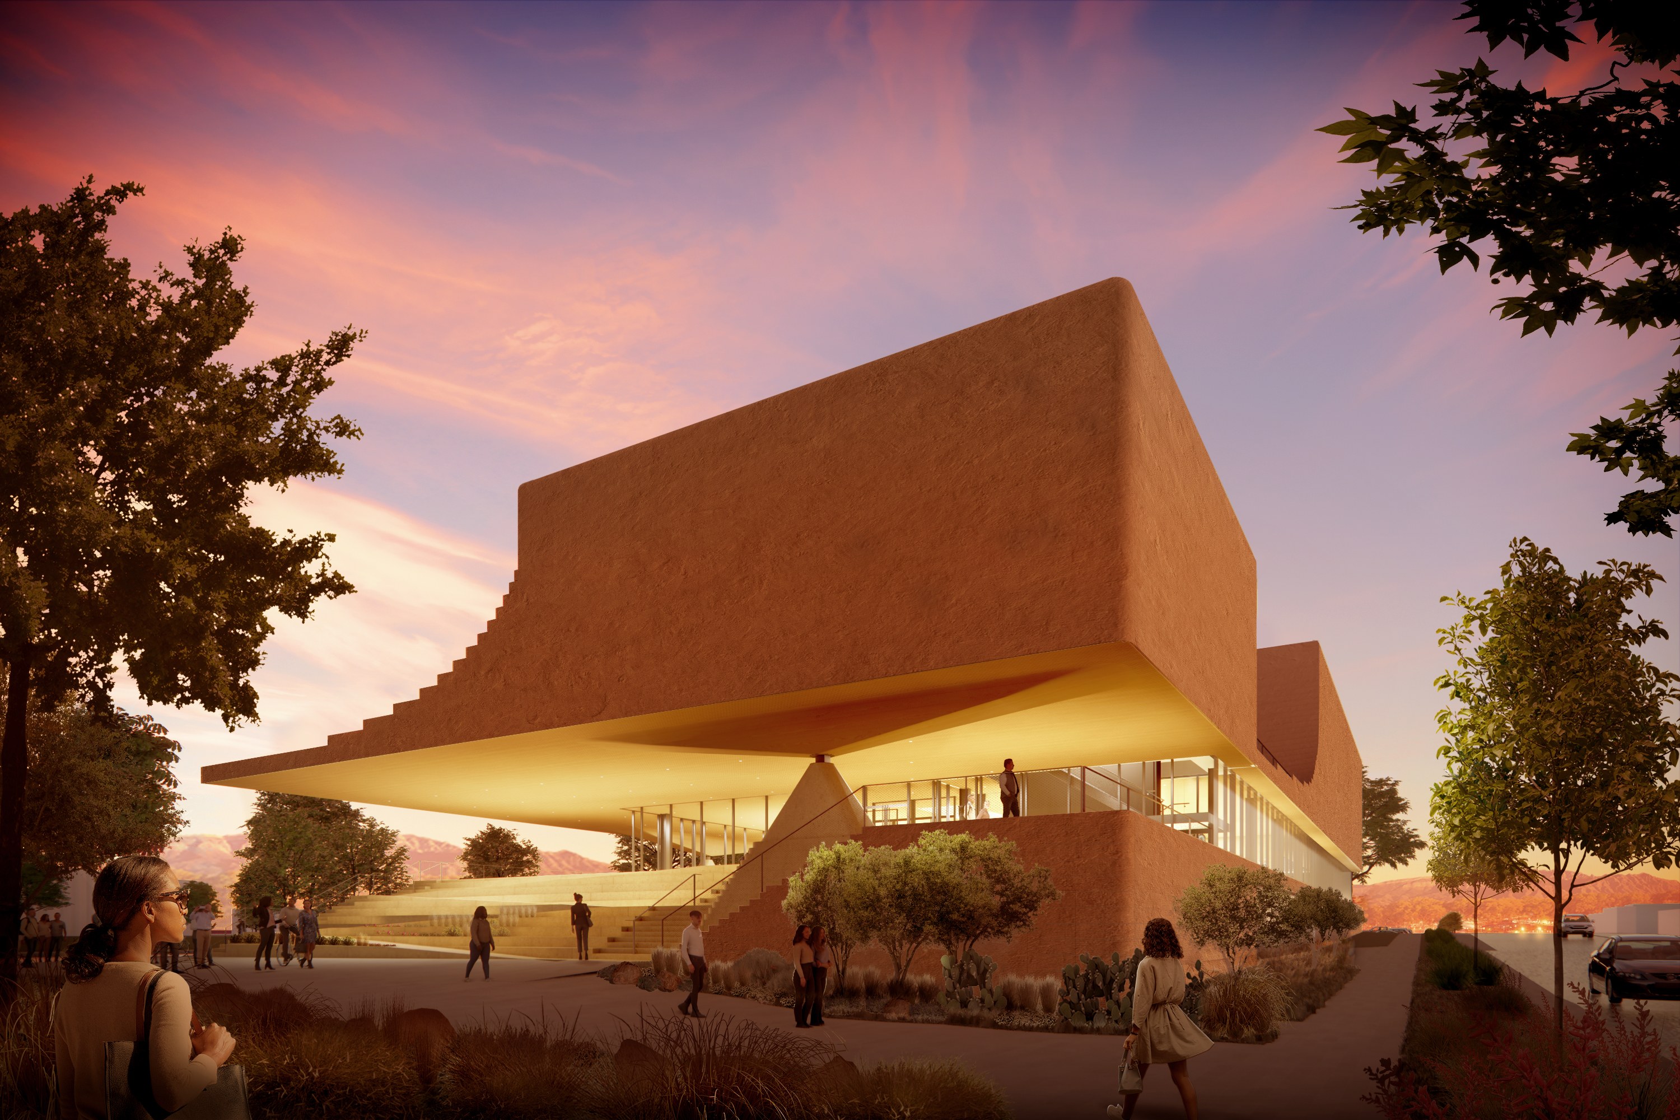
The Center for Collaborative Arts and Technology (CCAT) is a ground-up facility providing a new gateway to the arts at the University of New Mexico (UNM). Occupying a site along the historic Route 66, CCAT is positioned at the interface between UNM’s campus and the city of Albuquerque. While many of the building’s performance, film, and technology spaces are inwardly focused, the prominent public site fosters visual connection between the activities within and its unique surroundings. The building is organized around a transparent horizontal slice, which creates a “super lobby” at the second level, offering elevated panoramic views of Route 66 and the Sandia Mountains. This horizontal slice welcomes visitors into the heart of the building while creating space for teaching, performance, exhibitions, and research above and below.


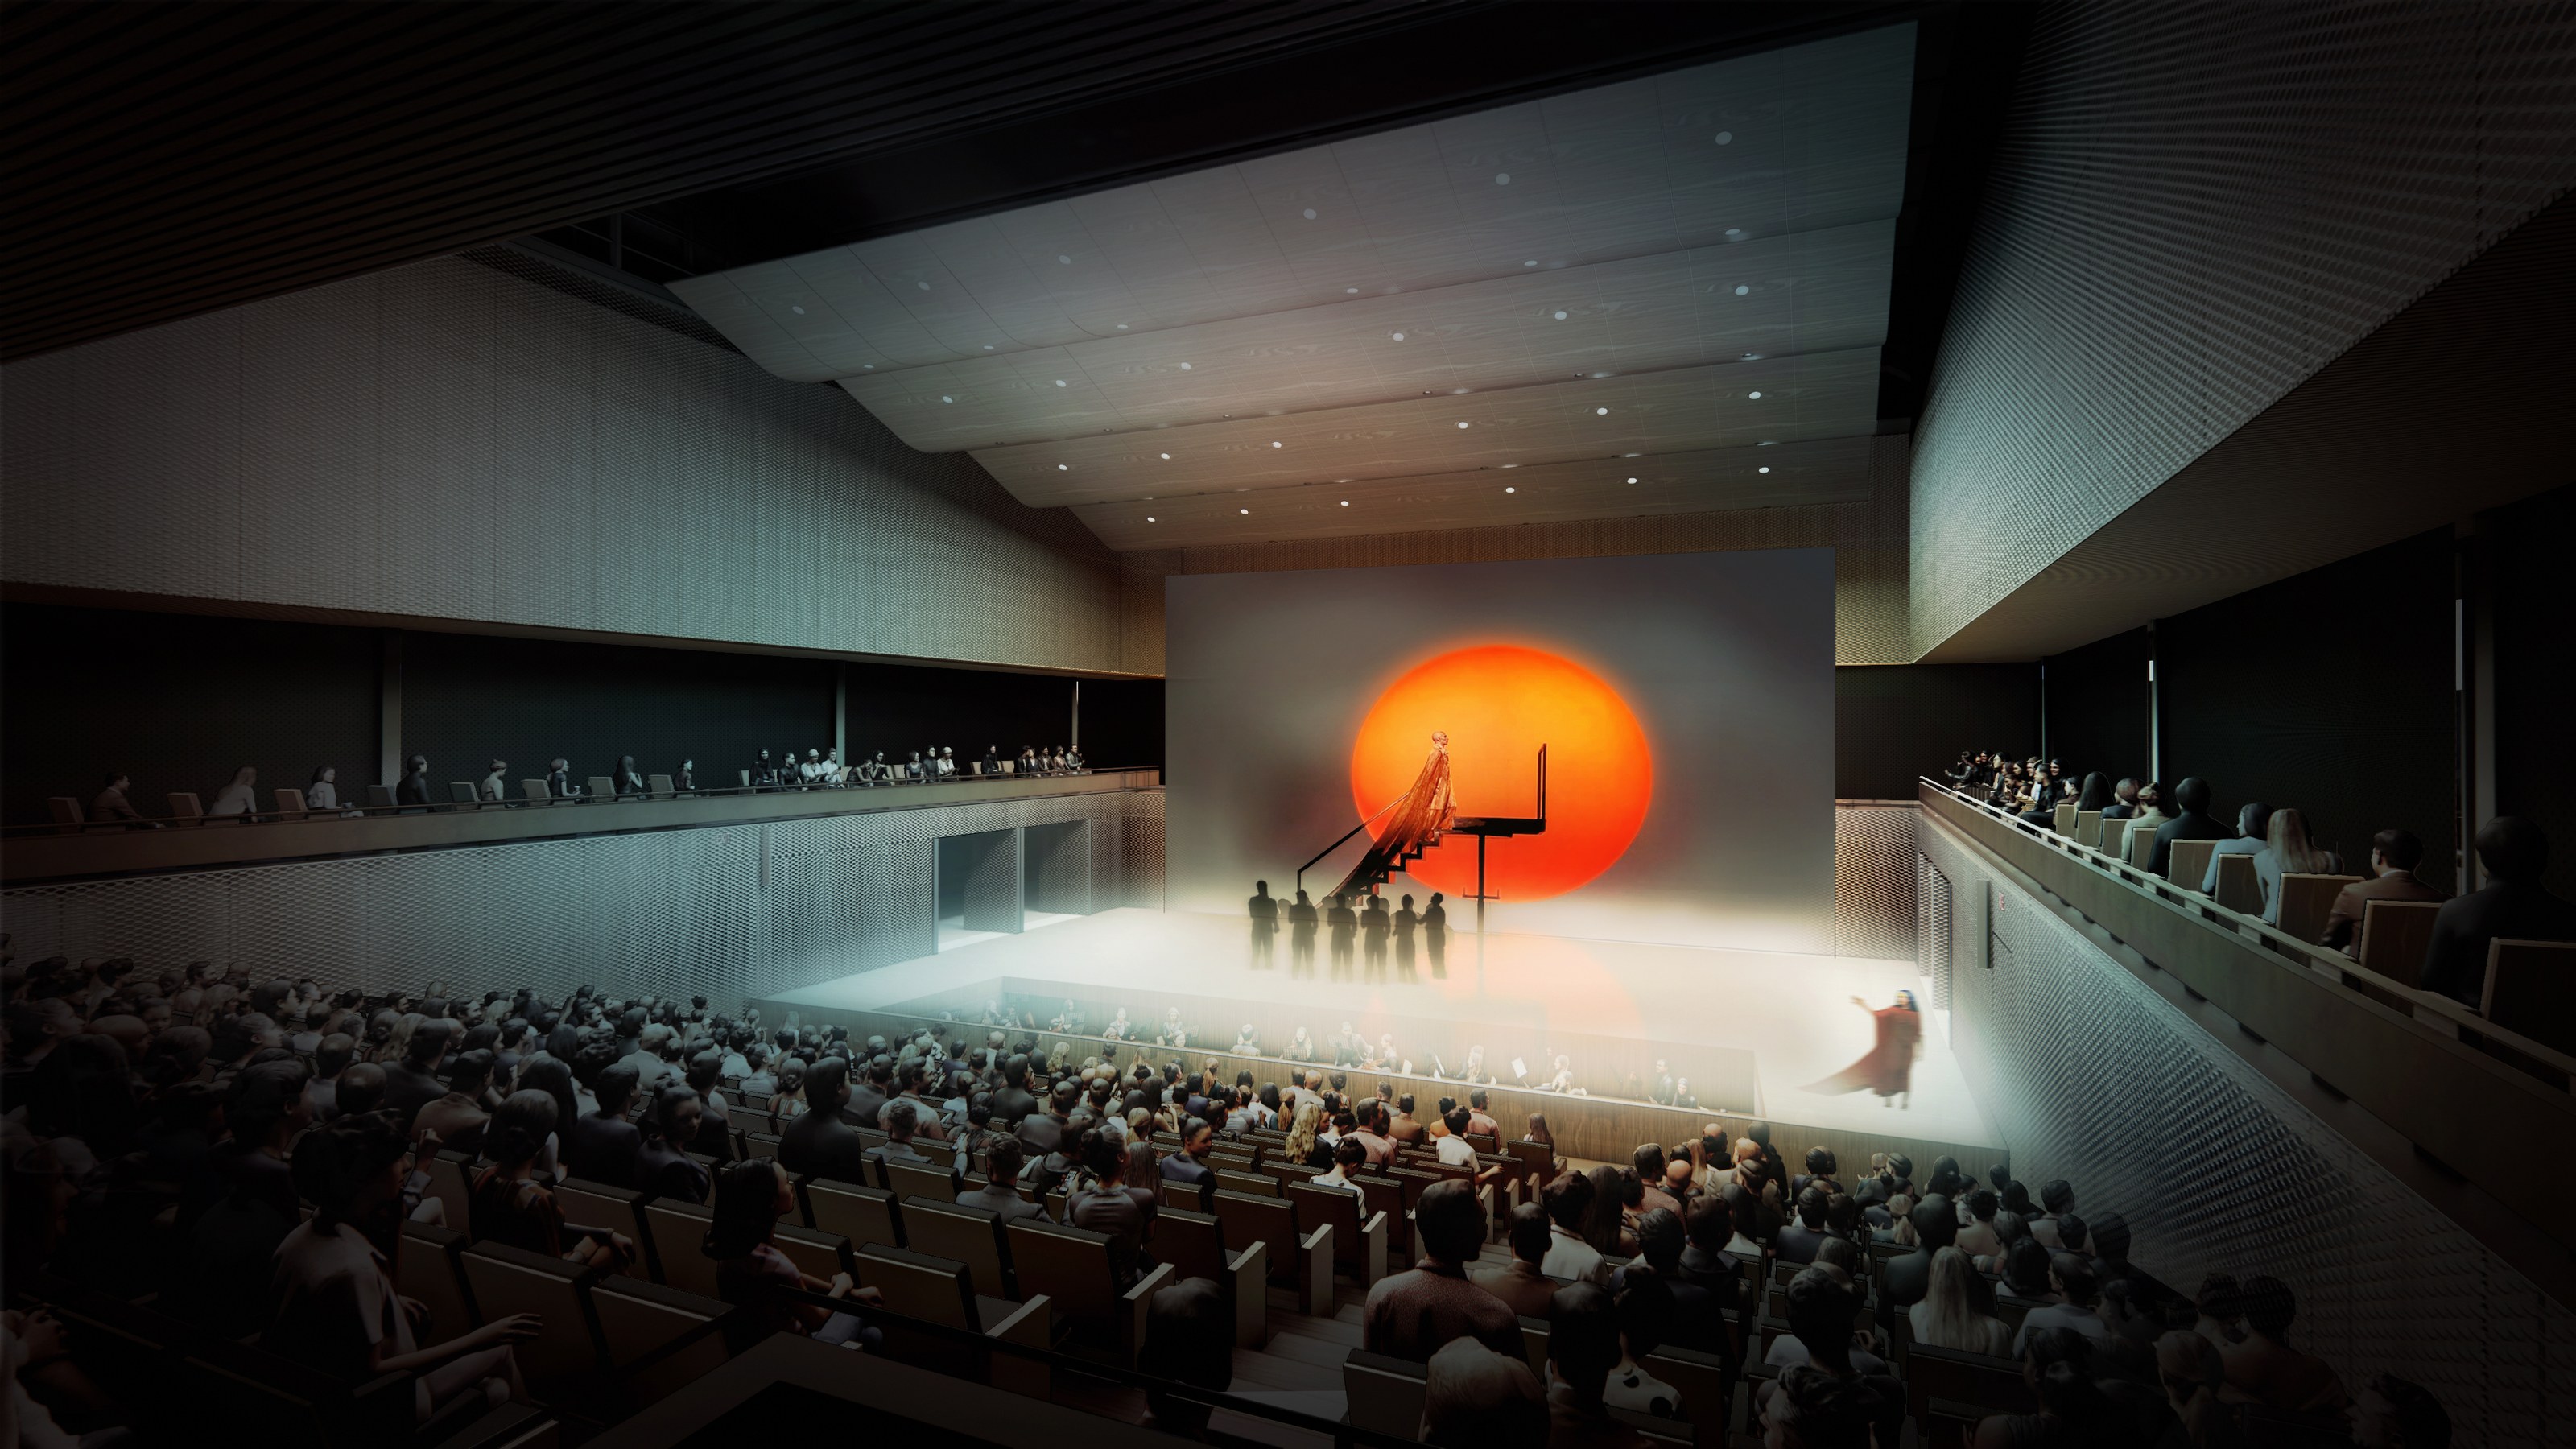
Inside, CCAT is anchored by a 600-seat performance hall with natural acoustics for large musical ensembles. The hall can transform to present opera, film, and lectures, creating a venue that enables UNM’s award-winning academic programs to reach a larger audience.
CCAT also houses the ARTSLab, an interdisciplinary research space designed to facilitate artistic collaboration through a new immersive extended reality studio and fabrication space. An art gallery, soundstage, classroom, and robust back of house spaces provide additional programmatic support for the College of Fine Arts (CFA), encouraging new forms of collaboration, research, and performance across the colleges. The building can be used by departments internal and external to the CFA, making it a truly shared arts hub. A series of sculptural outdoors spaces carved from the building’s stepping volumes allow the activities of the building to spill out, facilitating social crossover and interaction. These terraces reference local geography and embody a bold, public-oriented vision for the future of arts on campus.



Project information
- Size (GSF)
- 60,000
- Location
- Albuquerque, New Mexico, United States
- Competition
- 2023
- Groundbreaking
- 2024
- Anticipated Completion
- 2026
- Keywords
- School, Theater
| Partners | Benjamin Gilmartin, Elizabeth Diller, Charles Renfro, and Ricardo Scofidio |
|---|---|
| Project Leader | Brian Tabolt |
| Project Architect | Ayat Fadaifard |
| Designers | Anahit Hayrapetyan, Anthony Saby, Ryan Botts, Charles Berman, Alberto Camarero, Yundong (Patrick) Yang, and Mary Broaddus |
| ROMA Architecture | Local Associate Architect |
|---|---|
| Fisher Dachs Associates | Theater Consultant |
| Jaffe Holden | Acoustics + A/V |
| Silman | Structural Engineering |
| Pland Collaborative | Landscape Design |
| Verdacity | LEED |
| Integrity Code Consulting | Building Code + Life Safety |
| High Mesa Consulting Group | Civil Engineering + Survey |
| Terracon Consultants, Inc. | Geotechnical Engineering |
| Balis & Company | Independent Cost |
| Bridgers & Paxton | MEP Engineering + Communications Design |
| Manuel Miranda Practice | Wayfinding, Signage, + Graphics |
| Construction Specifications, Inc. | Specifications |
Press
- Albuquerque Business Journal UNM breaks ground on $80 million center for arts and technology (opens the publisher’s site in a new tab)
- ArchDaily Diller Scofidio + Renfro Reveals Design for University of New Mexico’s Center for Collaborative Arts and Technology (opens the publisher’s site in a new tab)
- Archinect Diller Scofidio + Renfro reveal updated CCAT design for the University of New Mexico (opens the publisher’s site in a new tab)
- KRQE News UNM set to break ground on new fine arts building (opens the publisher’s site in a new tab)
- Dezeen Diller Scofidio + Renfro designs art centre with “super lobby” in New Mexico (opens the publisher’s site in a new tab)
- The Architect's Newspaper Diller Scofidio + Renfro shares renderings of the University of New Mexico’s new building for the College of Fine Arts (opens the publisher’s site in a new tab)