
Pirelli 39
Pirelli 39 is located in the center of Milan’s Porta Nuova Gioia District in a strategic position between the Central Station and Scalo Farini, providing access to Porta Nuova from the north towards the city centre. P39 presents an opportunity to develop a new model of mixed-use development and sustainable urban growth. The project combines the adaptive reuse of heritage buildings with environmentally responsible new construction, and a vibrant ‘living’ cultural destination devoted to the art and science of plants.
The P39 project involves three components:
Regeneration of the existing Pirellino tower
The tower will be adapted to meet the current standards of office spaces in terms of innovation and sustainability. The renovation will maintain the building’s original character, while updating the structure to maximize efficiency.

Regeneration of the Pirellino Bridge building
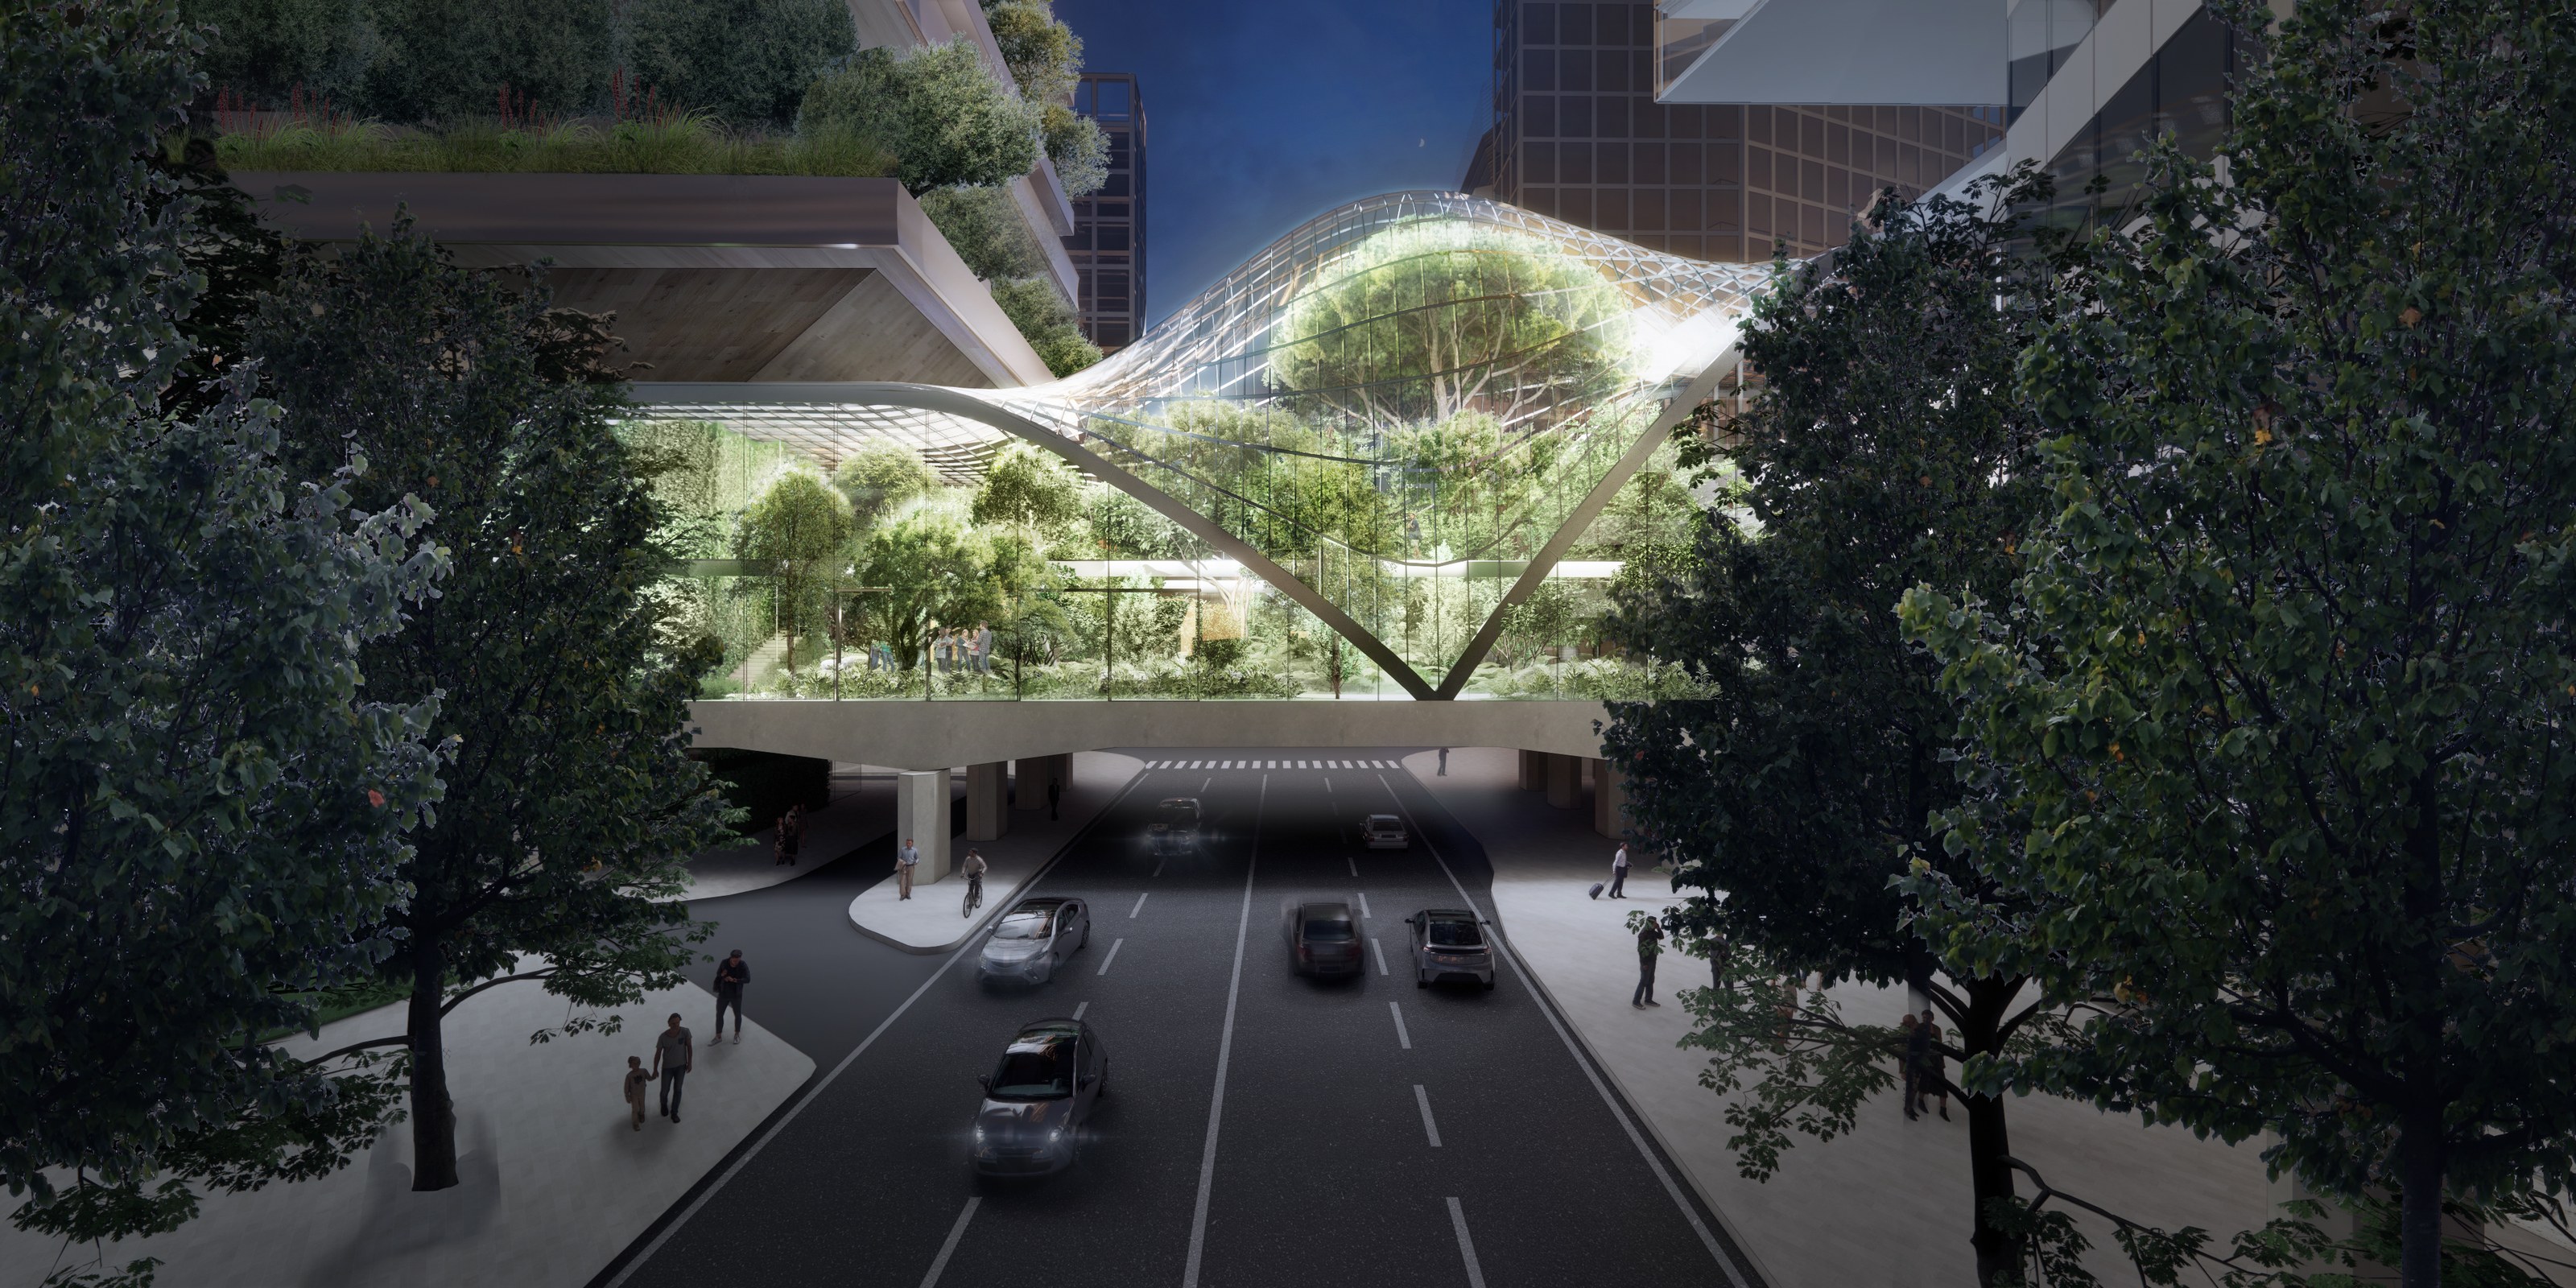
The project creates a new cultural hub in the footprint of the existing separating wall, bridge building on Via Melchiorre Gioia. A biodiverse greenhouse space – dedicated to providing an immersive, educational, interactive and innovative experience of various plant species – will act as an extension of the neighboring Biblioteca degli Alberi park.
A new residential tower
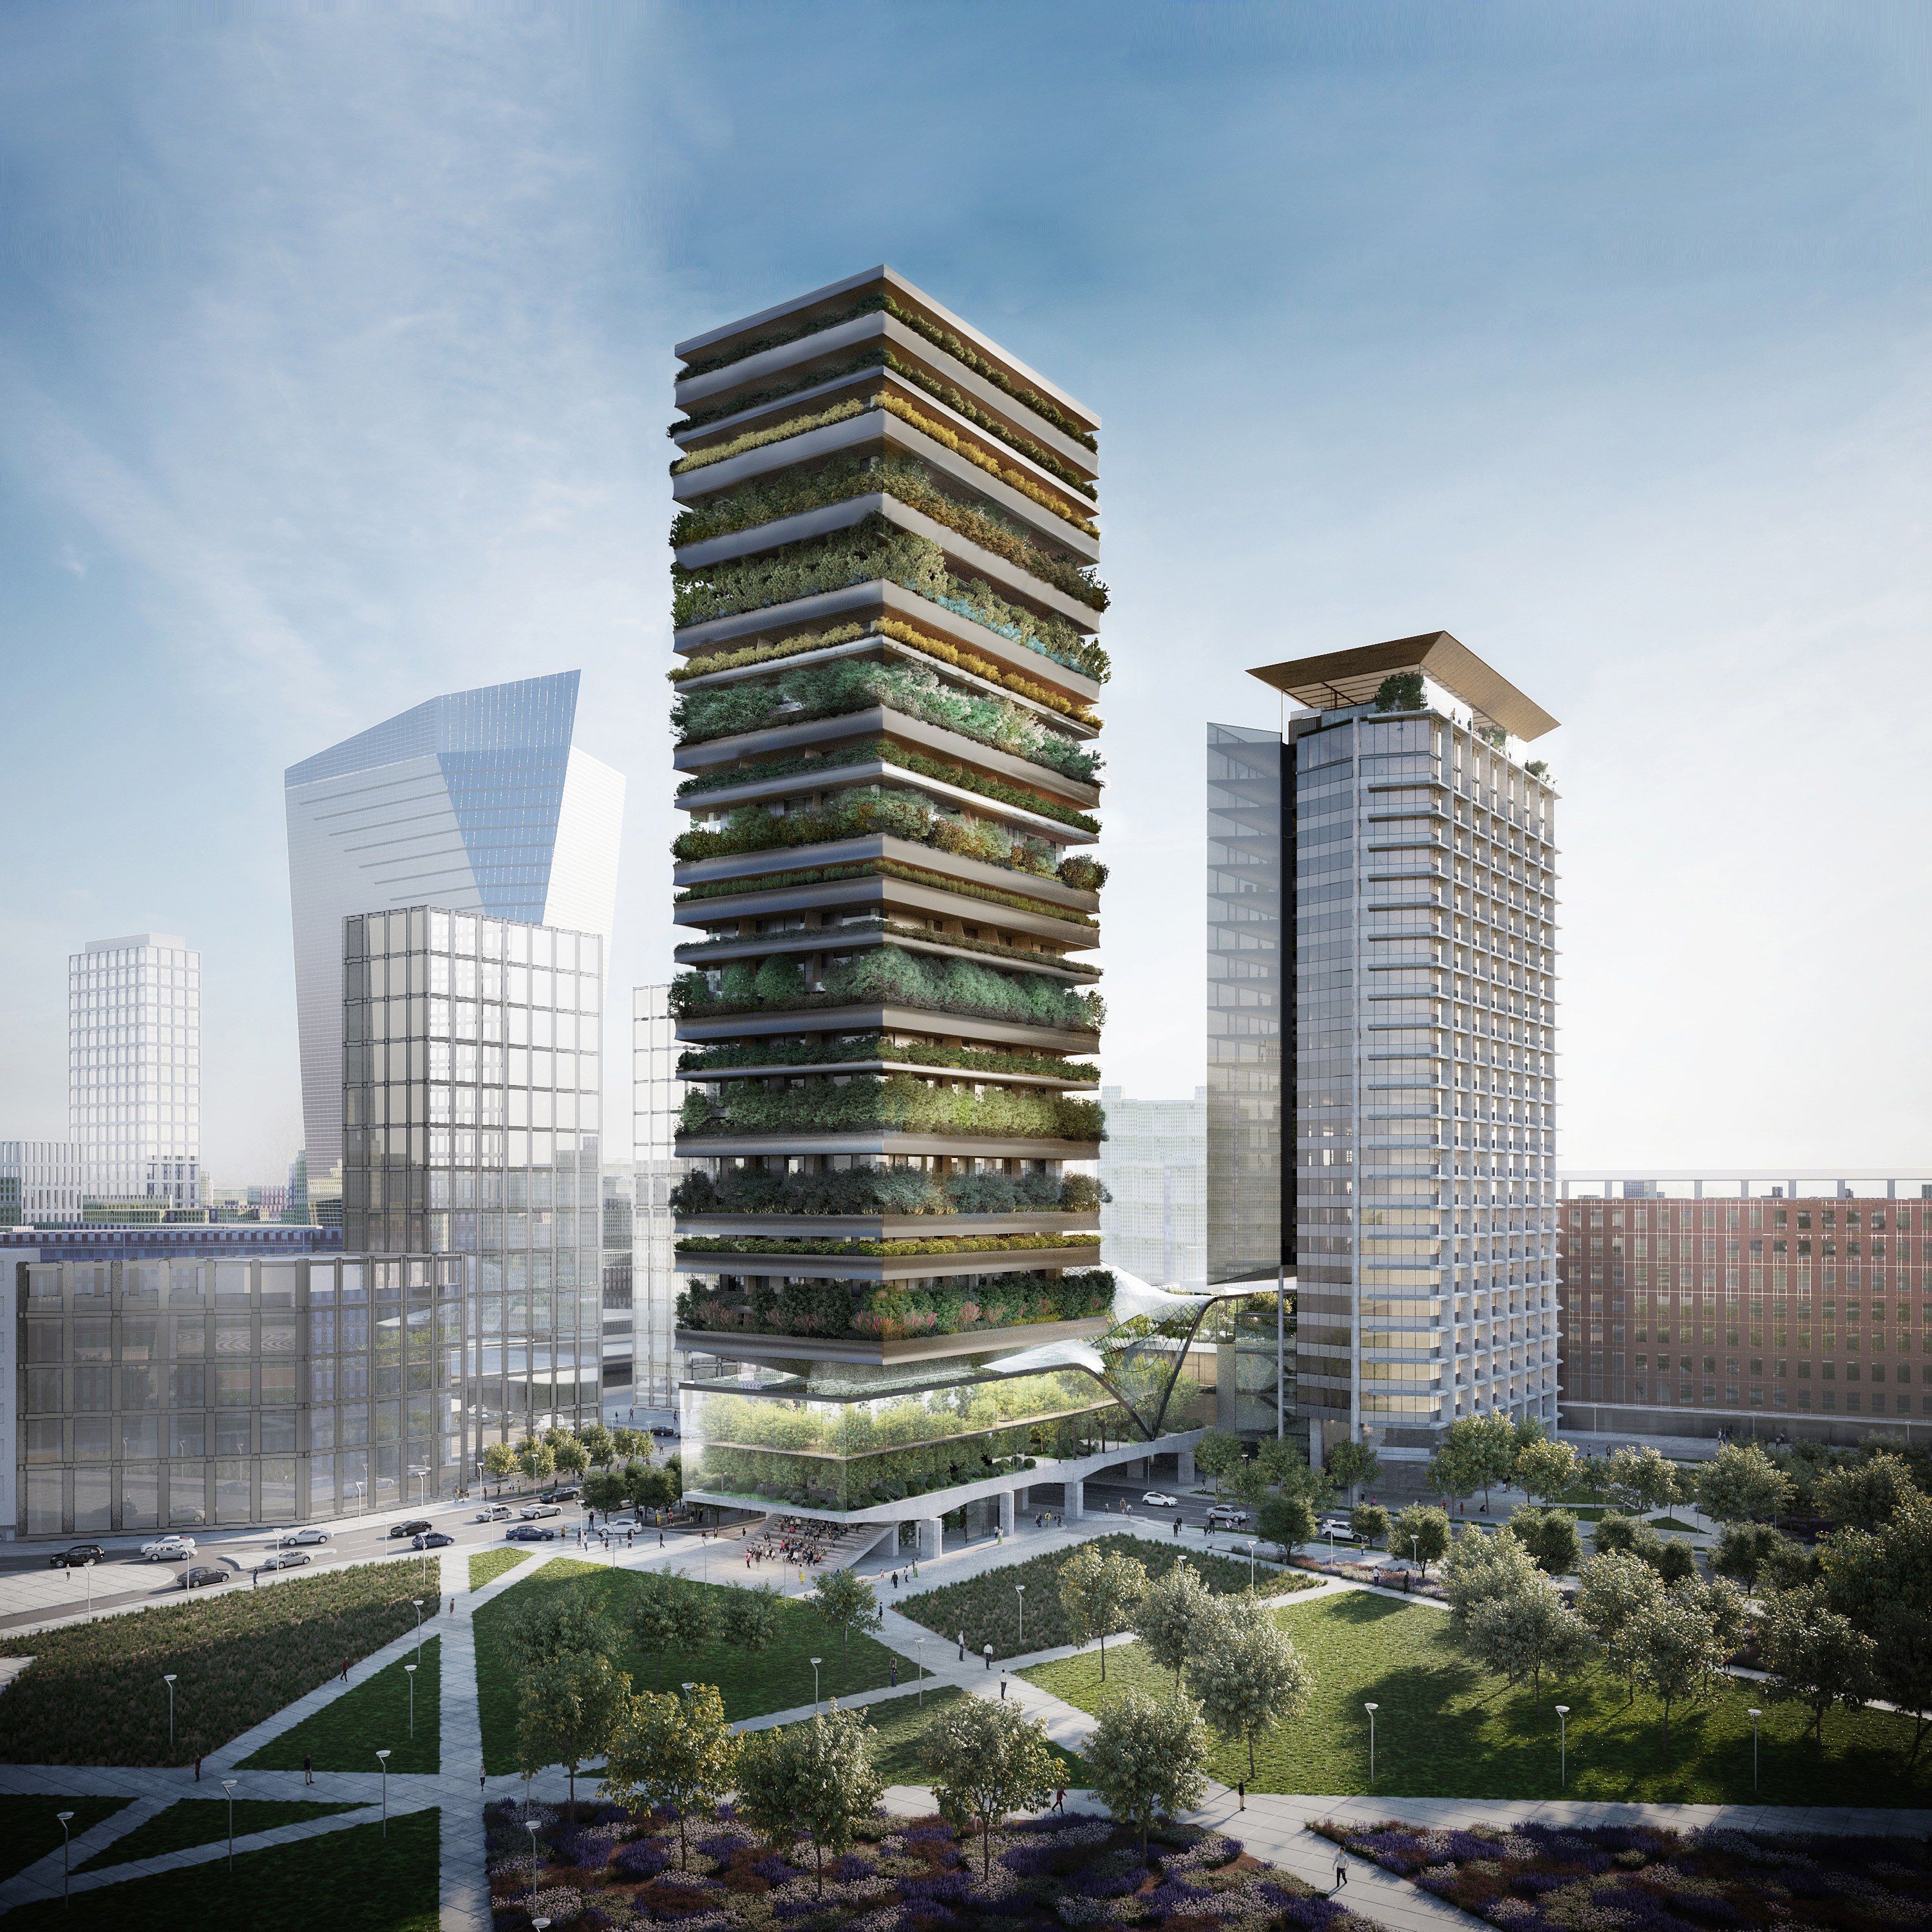
1,700 square meters of vegetation, distributed across multiple floors will express the changing colors of the seasons through flora and fauna that will also absorb 14 tons of CO2 and produce 9 tons of oxygen per year – the equalivent output of a 10,000 square-meter forest. With 2,770 square meters of photovoltaic panels, the tower will be able to self-produce 65% of its energy needs. The building includes a wooden structure that will decrease its carbon footprint, including 1,800 cubic meters of wood floors that will save up to 3,600 tons of carbon dioxide in the construction phases.
Project information
- Client
- Coima
- Competition
- 2021
- Keywords
- Building, Competition, High Rise, Housing, Landscape, Nature, Urban
| Partners | Elizabeth Diller, Ricardo Scofidio, Charles Renfro, and Benjamin Gilmartin |
|---|---|
| Project Leader | Michael Samoc |
| Project Leaders | Mario Bastianelli, Matthew Uselman, Charles Curran, and Charles Berman |
| Designers | Adin Rimland, Alex Knezo, Alicia Munoz, Andreas Kostopoulos, Brian Tabolt, Charles Berman, Diego Soto Madrinan, Fareez Giga, Giannantonio Bongiorno, Jack Solomon, James McNally, Jedidiah Lau, Jonathan Parker, Jung Jae Suh, Kaitlin Faherty, Matthew Uselman, Michael Robitz, Ning Hiransaroj, Will Le, and Yundong (Patrick) Yang |
| Sustainability + Ecology Director | Sean Gallagher |
| Competition Team | Adin Rimland, Brian Tabolt, Diego Soto Madrinan, Fareez Giga, Giannantonio Bongiorno, Hau Hsu, Jack Solomon, James McNally, Jung Jae Suh, Michael Robitz, Quentin (Kun Hin) Yiu, Radu Remus Macovei, and Shiwoo Yu |
| MPartner | Executive Architect |
|---|---|
| Diller Scofidio + Renfro and Stefano Boeri Architetti | Design Architects |
| Arup | Structural Engineer |
| Deerns | MEP Engineer and Vertical Transportation Consultant |
| Faces | Facade Engineer |
| GAe Engineering | Fire and Code Consultant |
Press
- Dezeen Eleven Upcoming Buildings With Mass-Timber Structures(opens the publisher’s site in a new tab)
- Rinnovabili.it Milan 2030: The 100 Towers That Will Define the New Skyline(opens the publisher’s site in a new tab)
- Monocle Tall Stories 258: Pirelli 39, Milan (opens the publisher’s site in a new tab)
- Affari Italiani Milano, la città del futuro: la rigenerazione urbana motore della ripartenza (opens the publisher’s site in a new tab)
- la Repubblica From Bam to Torre Botanica: Milan’s Challenge, Ever Greener. Looking at NY (opens the publisher’s site in a new tab)
- Corriere della Sera Il ponte-serra firmato dall’archistar dell’High Line di New York (opens the publisher’s site in a new tab)
- ArchDaily Diller Scofidio + Renfro and Stefano Boeri Architetti to Regenerate Abandoned Buildings in Via Pirelli 39 in Milan, Italy (opens the publisher’s site in a new tab)
- Il Sole 24 Ore Porta Nuova: un nuovo Bosco Verticale accanto al futuro Pirelli 39 (opens the publisher’s site in a new tab)
- Dezeen Diller Scofidio + Renfro and Stefano Boeri Architetti to Revive Pirellino Skyscraper in Milan (opens the publisher’s site in a new tab)
- Building Design Diller Scofidio & Renfro Beats Big British Names to Land €300m Italian Job (opens the publisher’s site in a new tab)
- Elle Decor Italia Between Trees and Green Houses, Milan Is Ready for Its New (Green) Skyscraper(opens the publisher’s site in a new tab)
- The Architect's Newspaper Diller Scofidio + Renfro and Stefano Boeri Architetti Tapped for Massive Mixed-Use Revival in Milan (opens the publisher’s site in a new tab)
Show 3 more articles
- designboom Diller Scofidio + Renfro and Stefano Boeri Architetti to Regenerate ‘Pirelli 39’ Site in Milan (opens the publisher’s site in a new tab)
- la Repubblica Botanical Tower and Bridge-Greenhouse: The Pirellino Area of Milan Goes Green with 13 Thousand Plants (opens the publisher’s site in a new tab)
- Coima SGR Final Shortlist of Leading Global Architects Selected for Pirelli 39 in Milan’s Porta Nuova(opens the publisher’s site in a new tab)