The Tide
London, UK
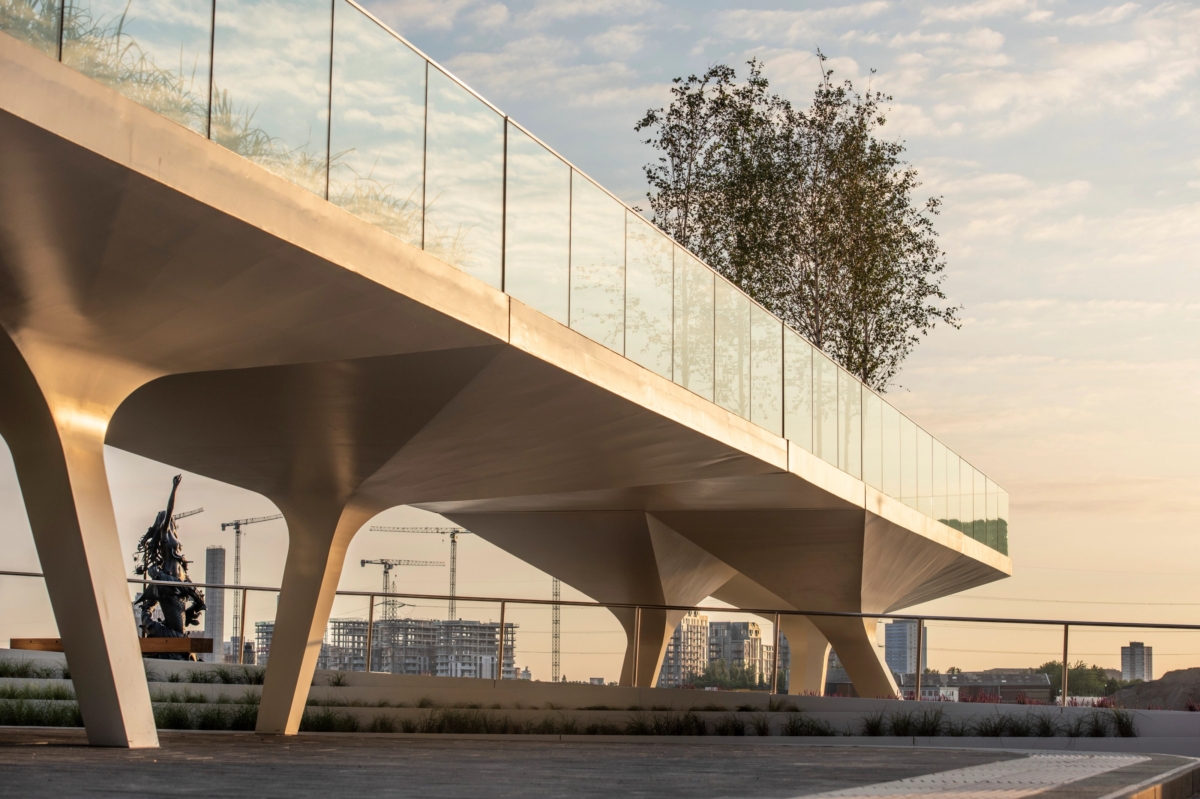
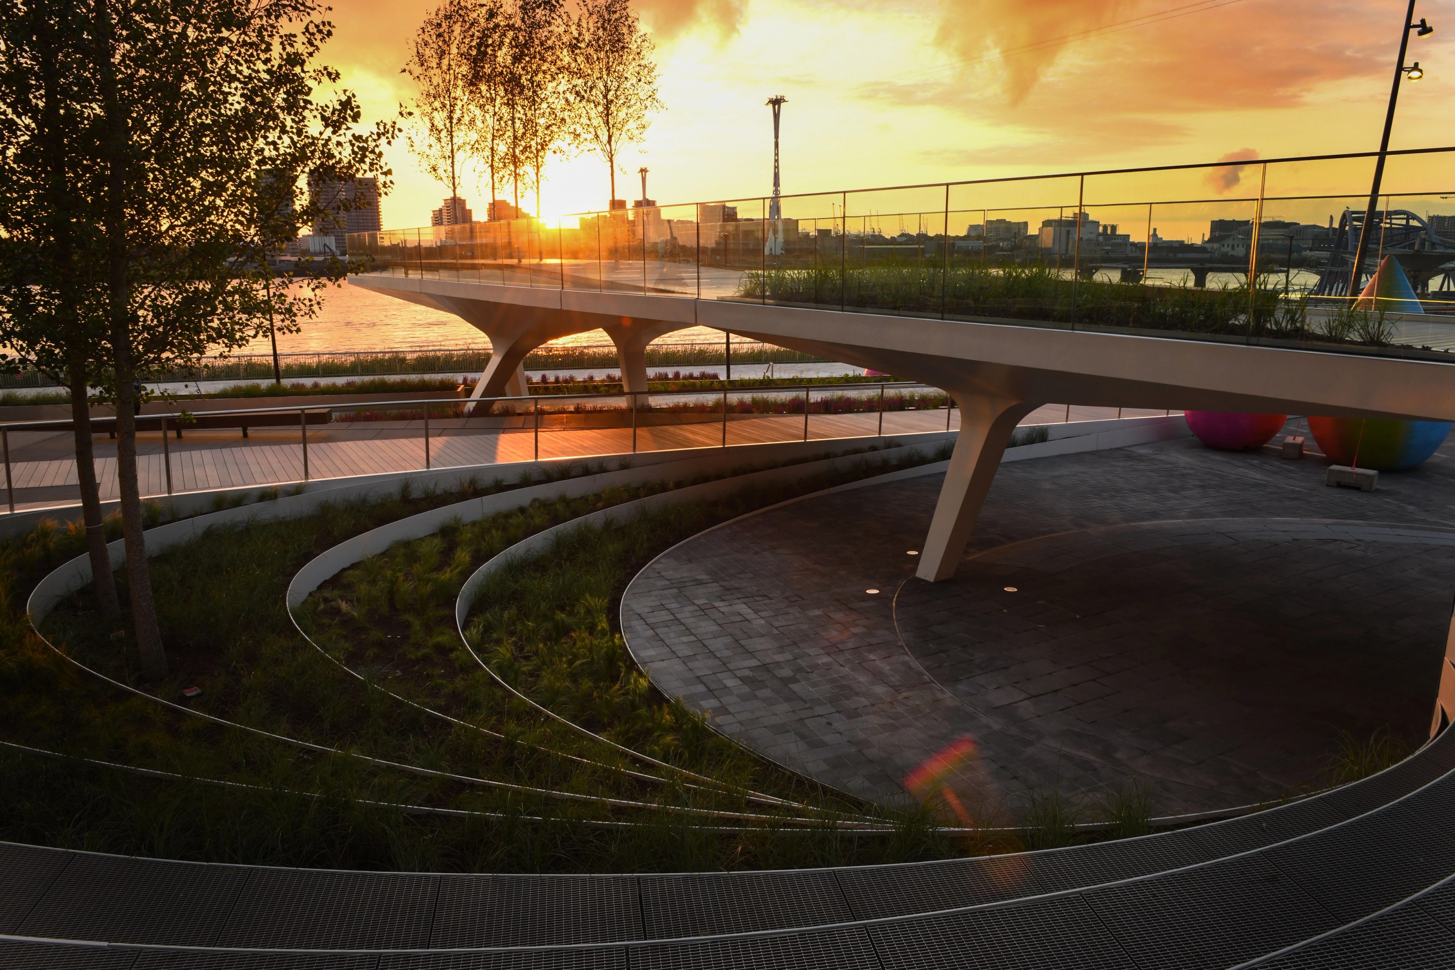
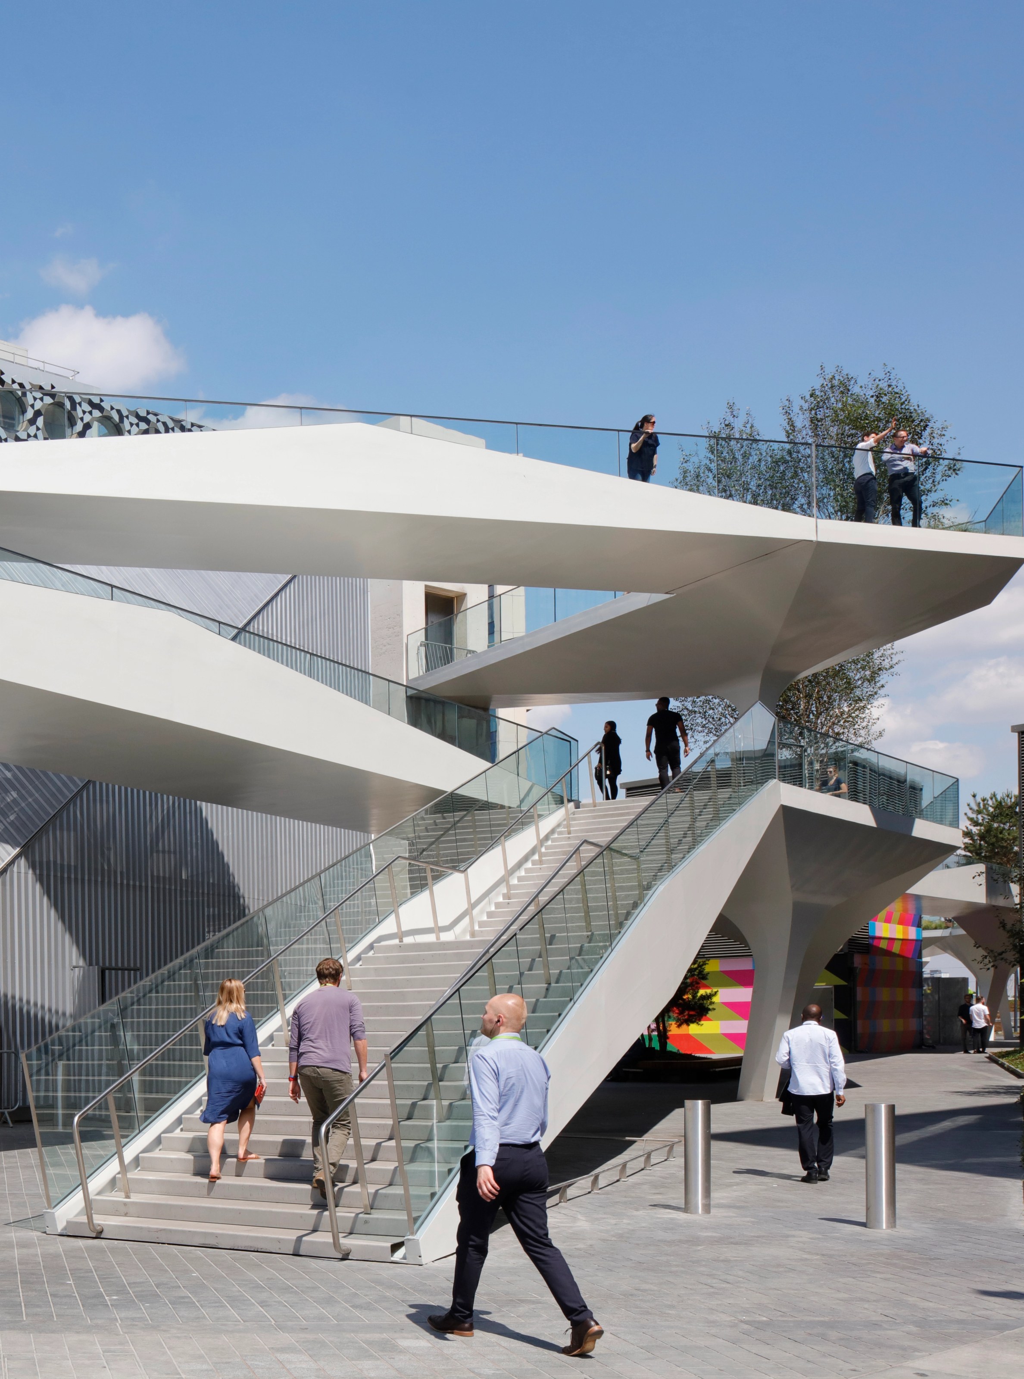
The Tide is London’s first elevated linear park. A feat of design, engineering, and large-scale urban landscaping, it undulates from sea level to 9 metres high elevated paths sculpted from steel. Timber decked bridges between ‘stepping stones’ are planted with trees and other flora, providing visitors with platforms to pause, reflect and enjoy the surrounding views of the River Thames.
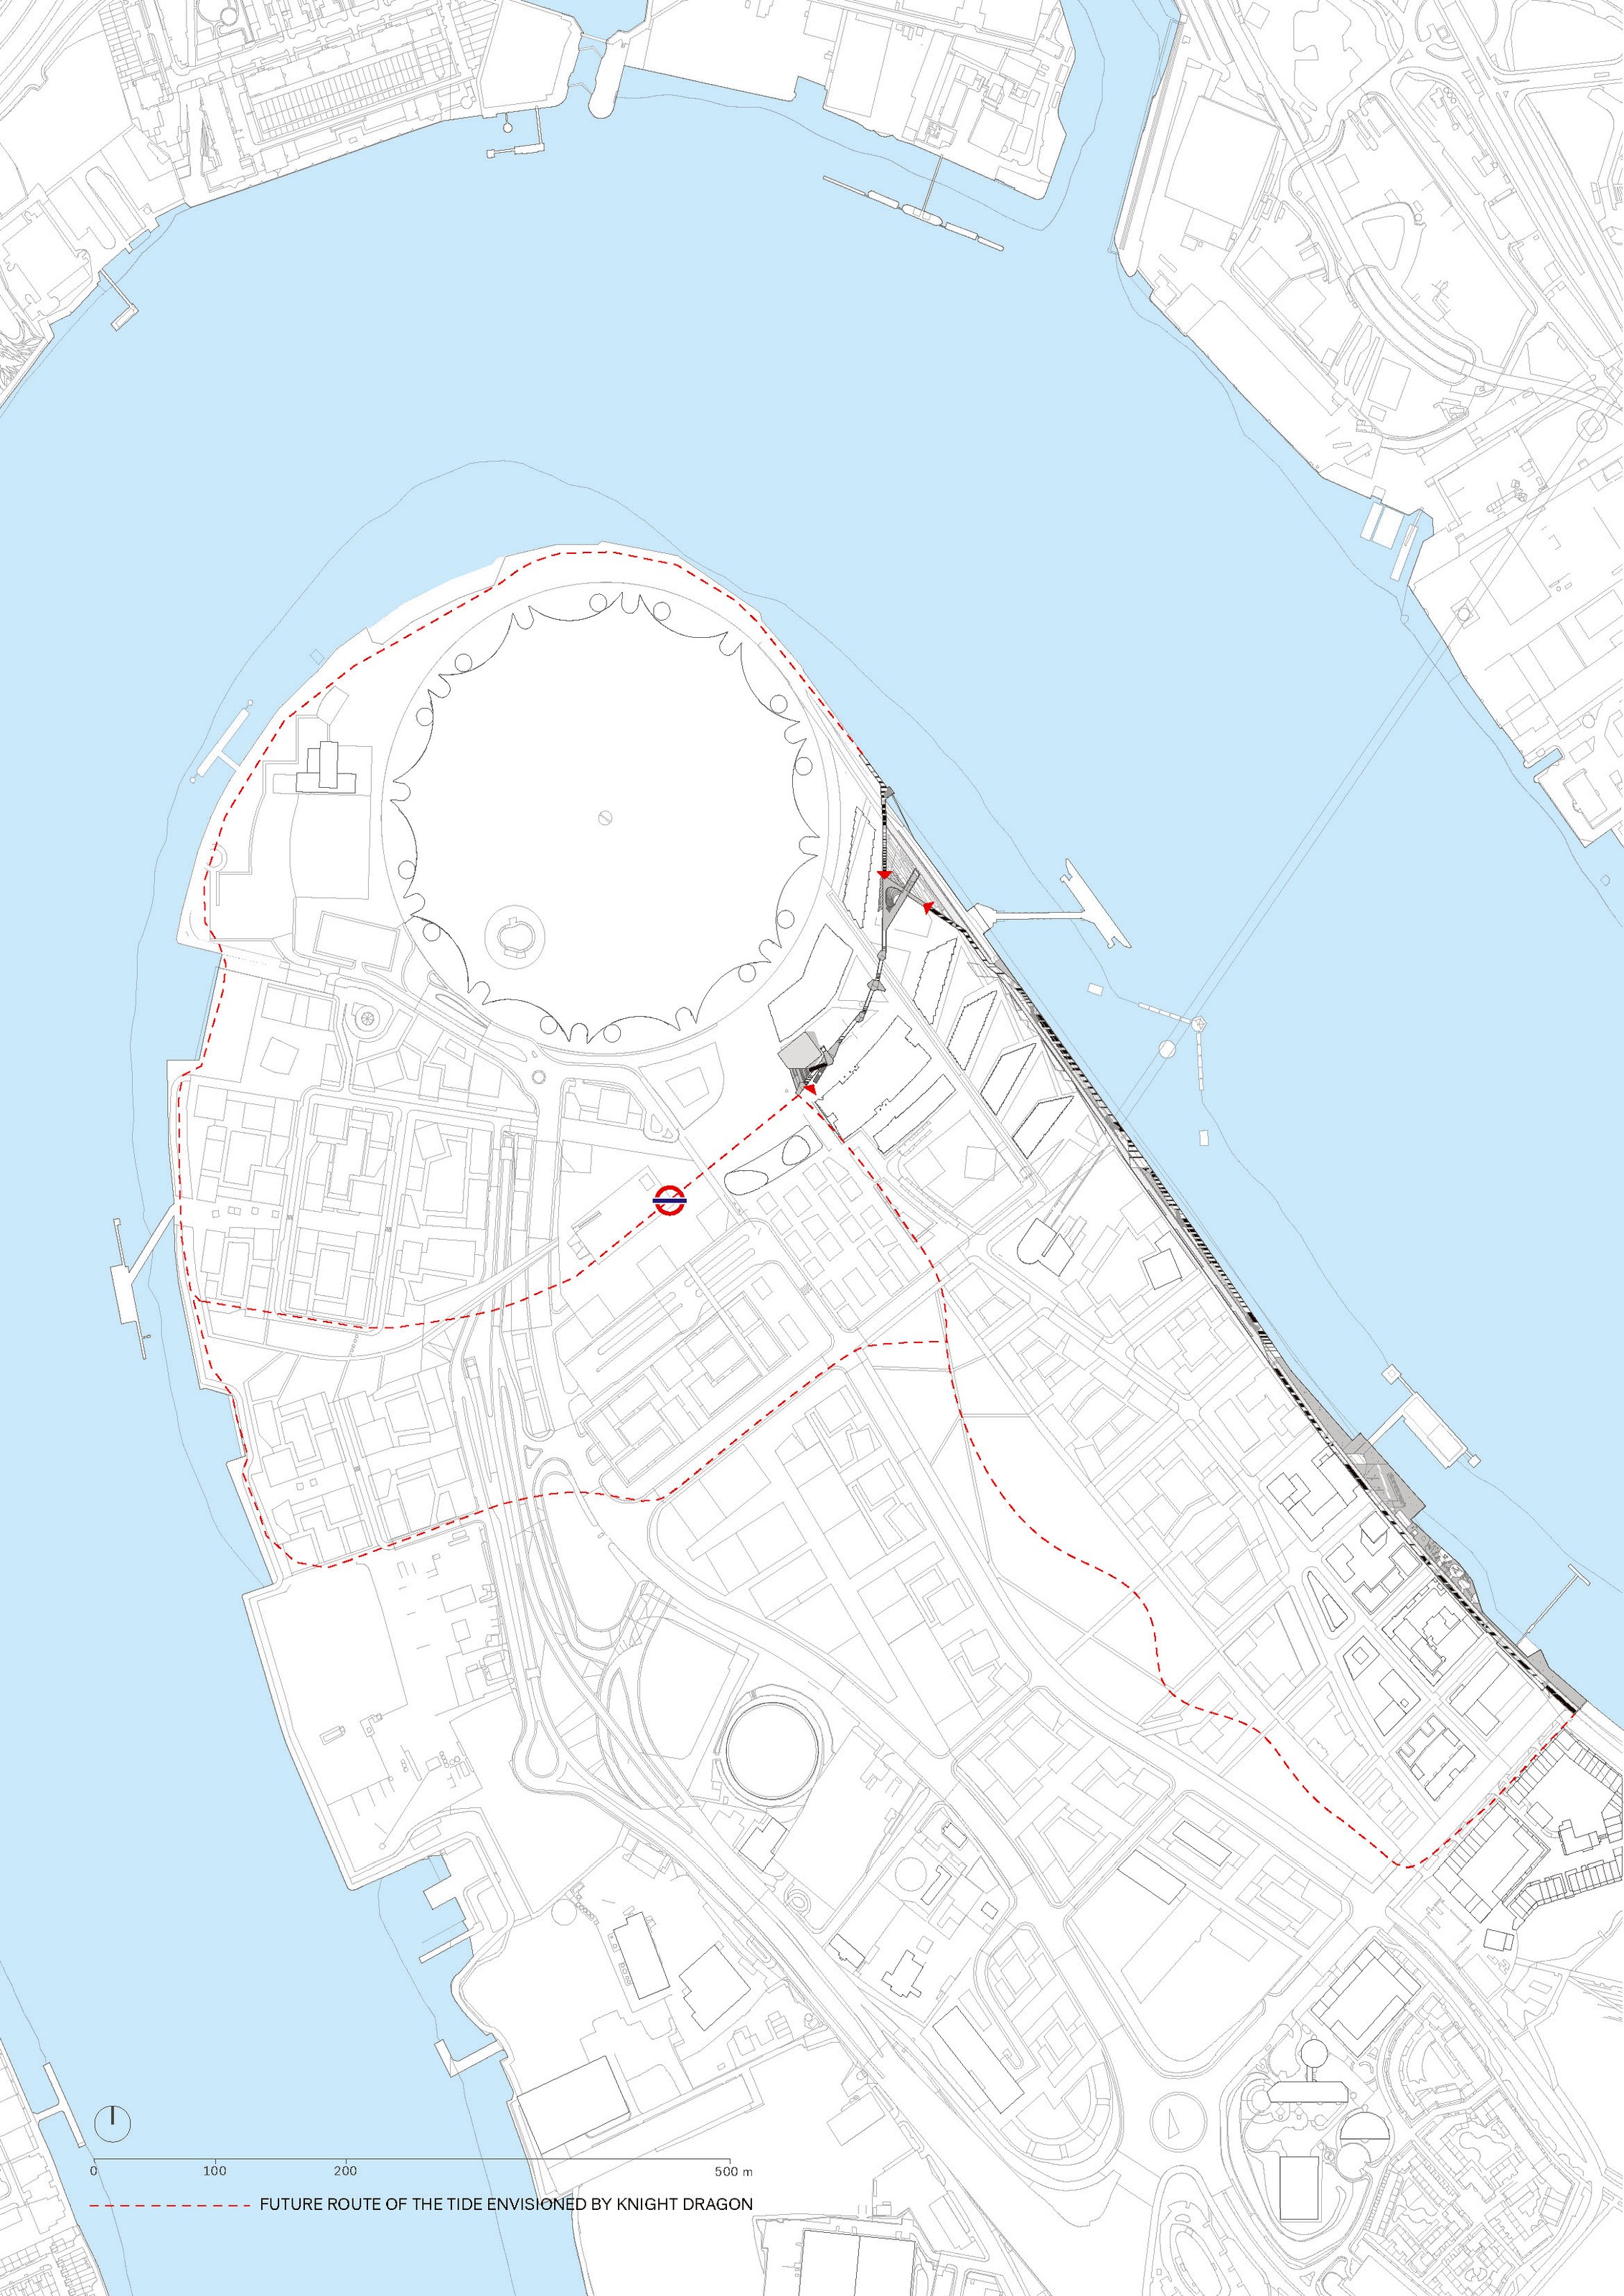
Opened on July 5, 2019, the first phase of the project is 1 kilometer long, and features a linear public walkway, elevated gardens, pocket cafes, and an architectural promontory overlooking the Thames River.
The Tide will stitch together diverse ecosystems, emerging neighborhoods, and distinct cultural institutions, connecting north to south, east to west, centre to periphery, and city to river. The Tide is both fast and slow. It is simultaneously a running track, a walking promenade, a series of quiet gardens, and a network of social and cultural hubs.
The Tide is conceived of as a series of elevated, landscaped islands where the public is invited to slow down, linger, and overlook the life of the Peninsula. Each island is distinct, defined by unique trees and planting, and by their surrounding views and sounds. These elevated gardens are designed as clusters of structural supports that create elevated planter beds, containing soil and channelling both gravity loads and water down to the ground. The sculptural structure supporting The Tide gardens above also frames and shelters the path below, creating arched pavilions that mark thresholds and passages at the ground level public realm.


Structural Supports & Bridges
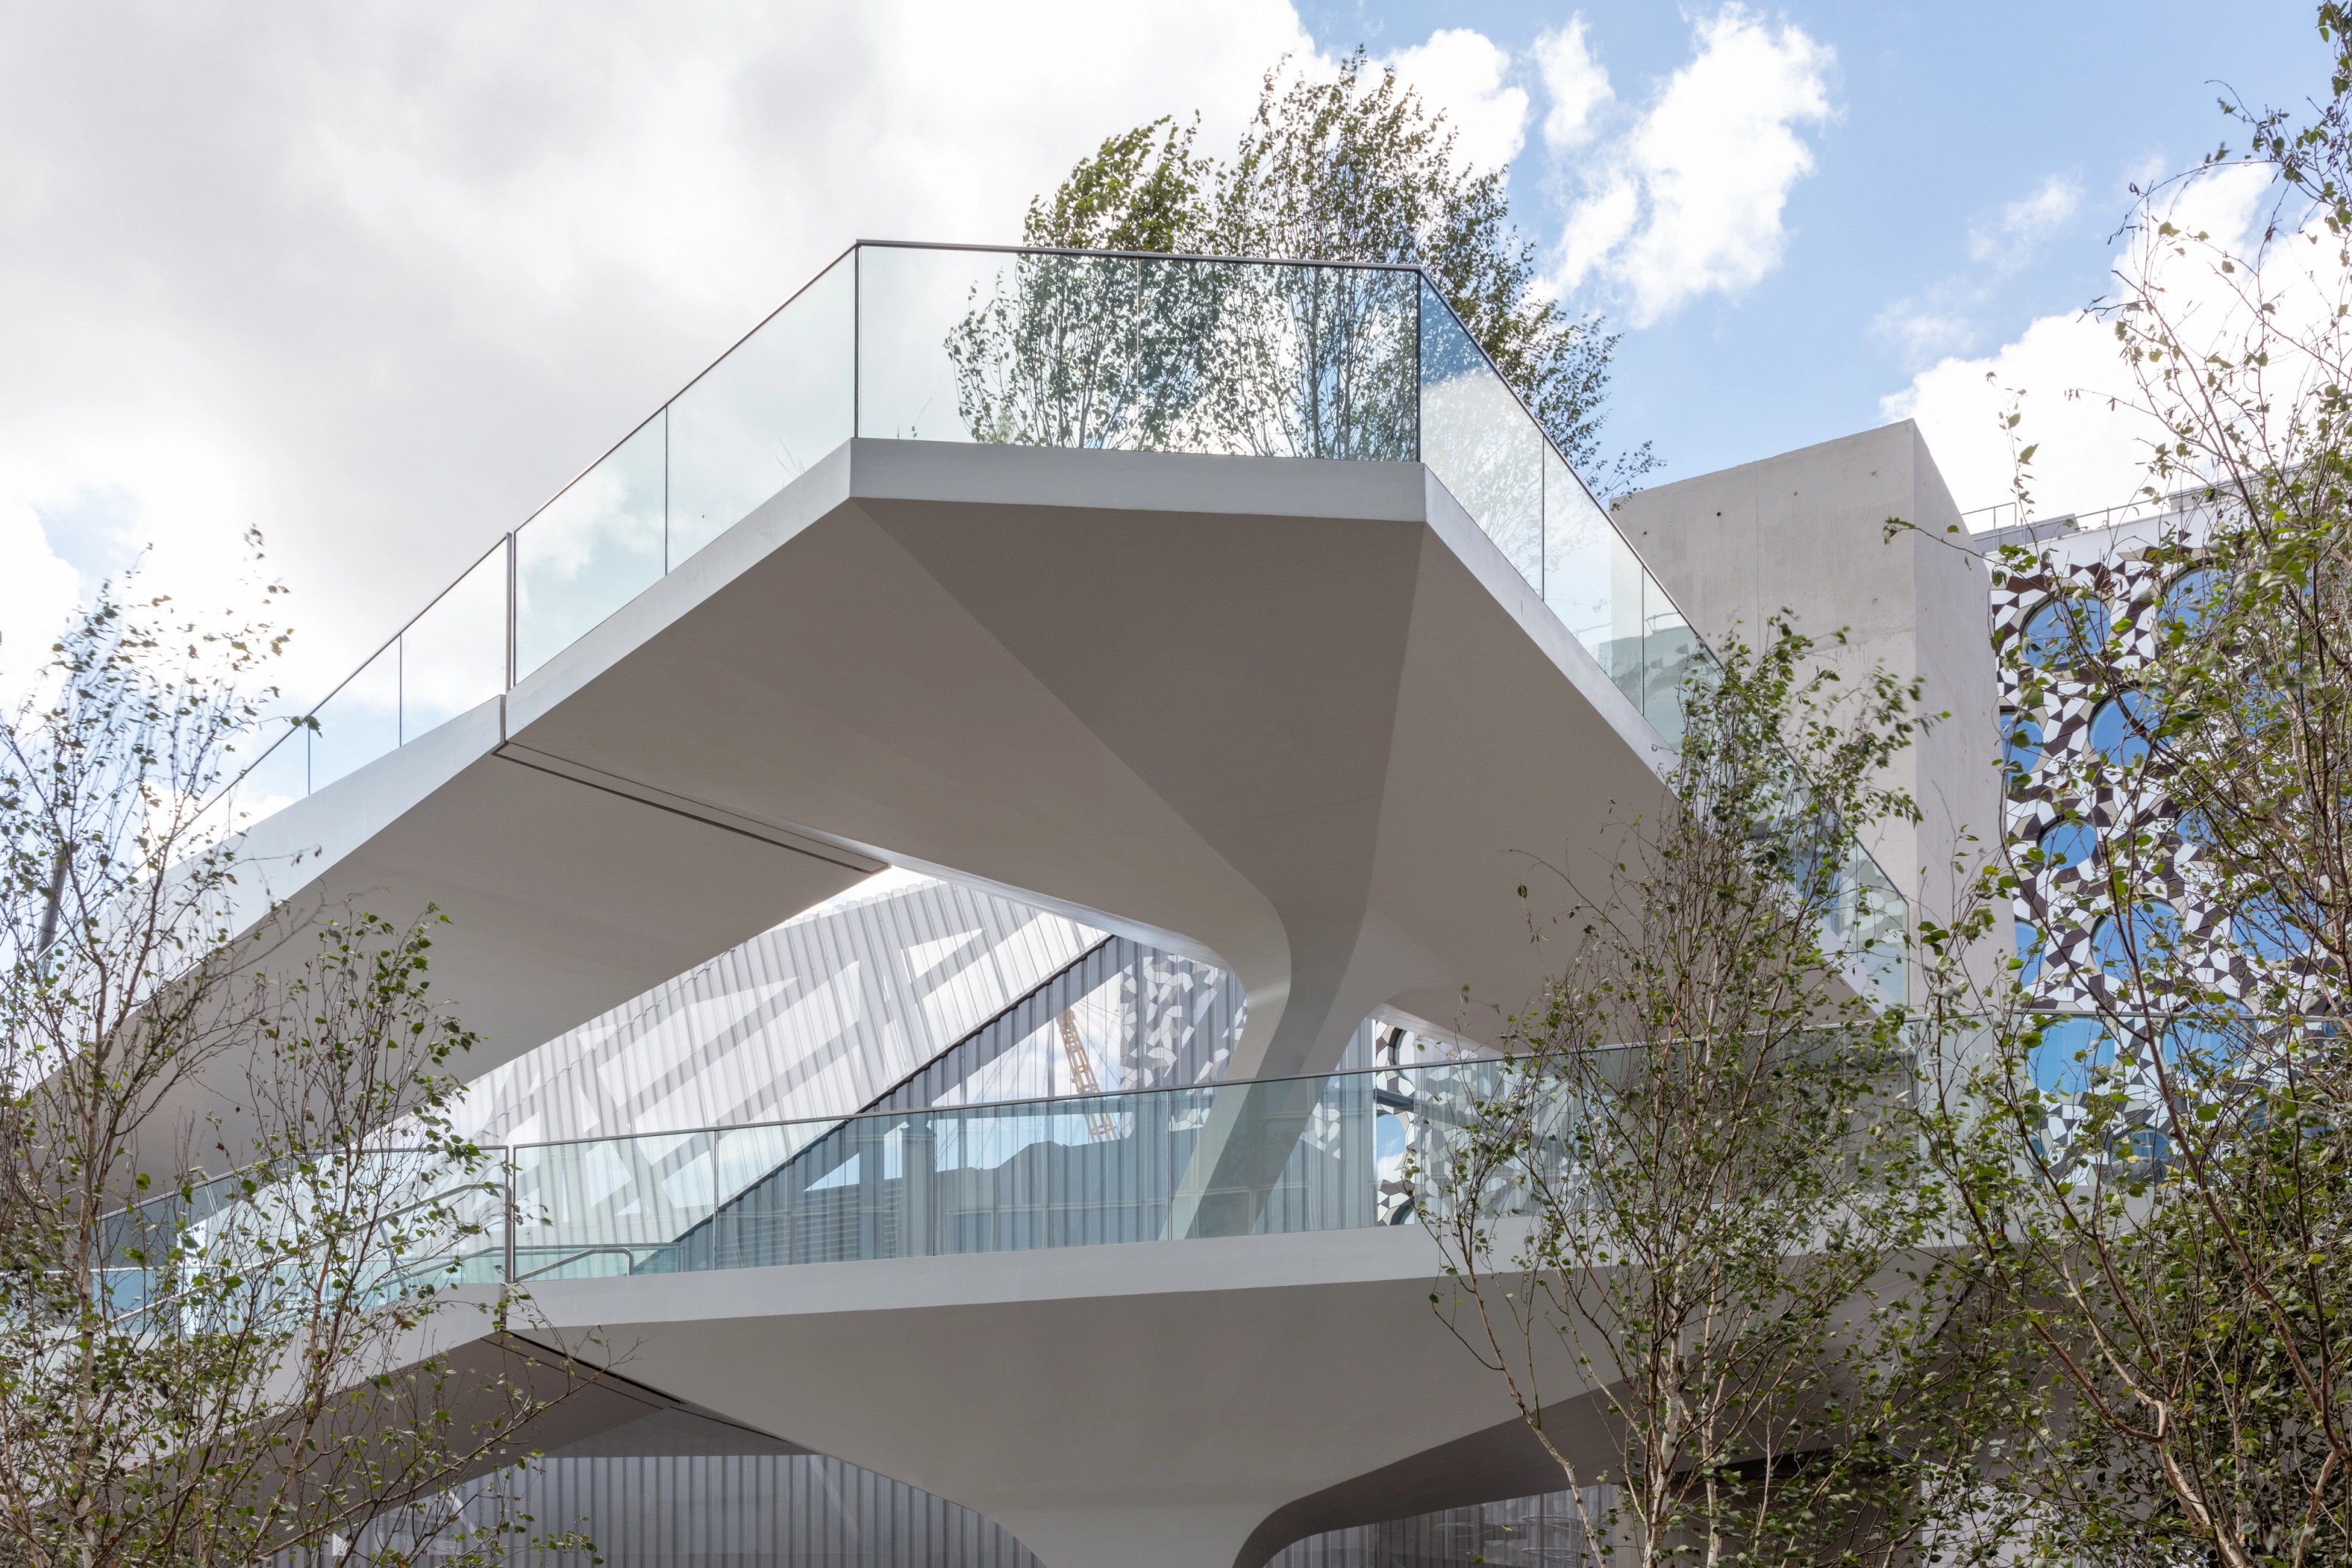
The Tide’s first phase is comprised of 28 unique structural supports. They cluster together to form tripod-like structures that support the elevated gardens and walkways above while creating canopies for shelter and reflected illumination at the plaza level.
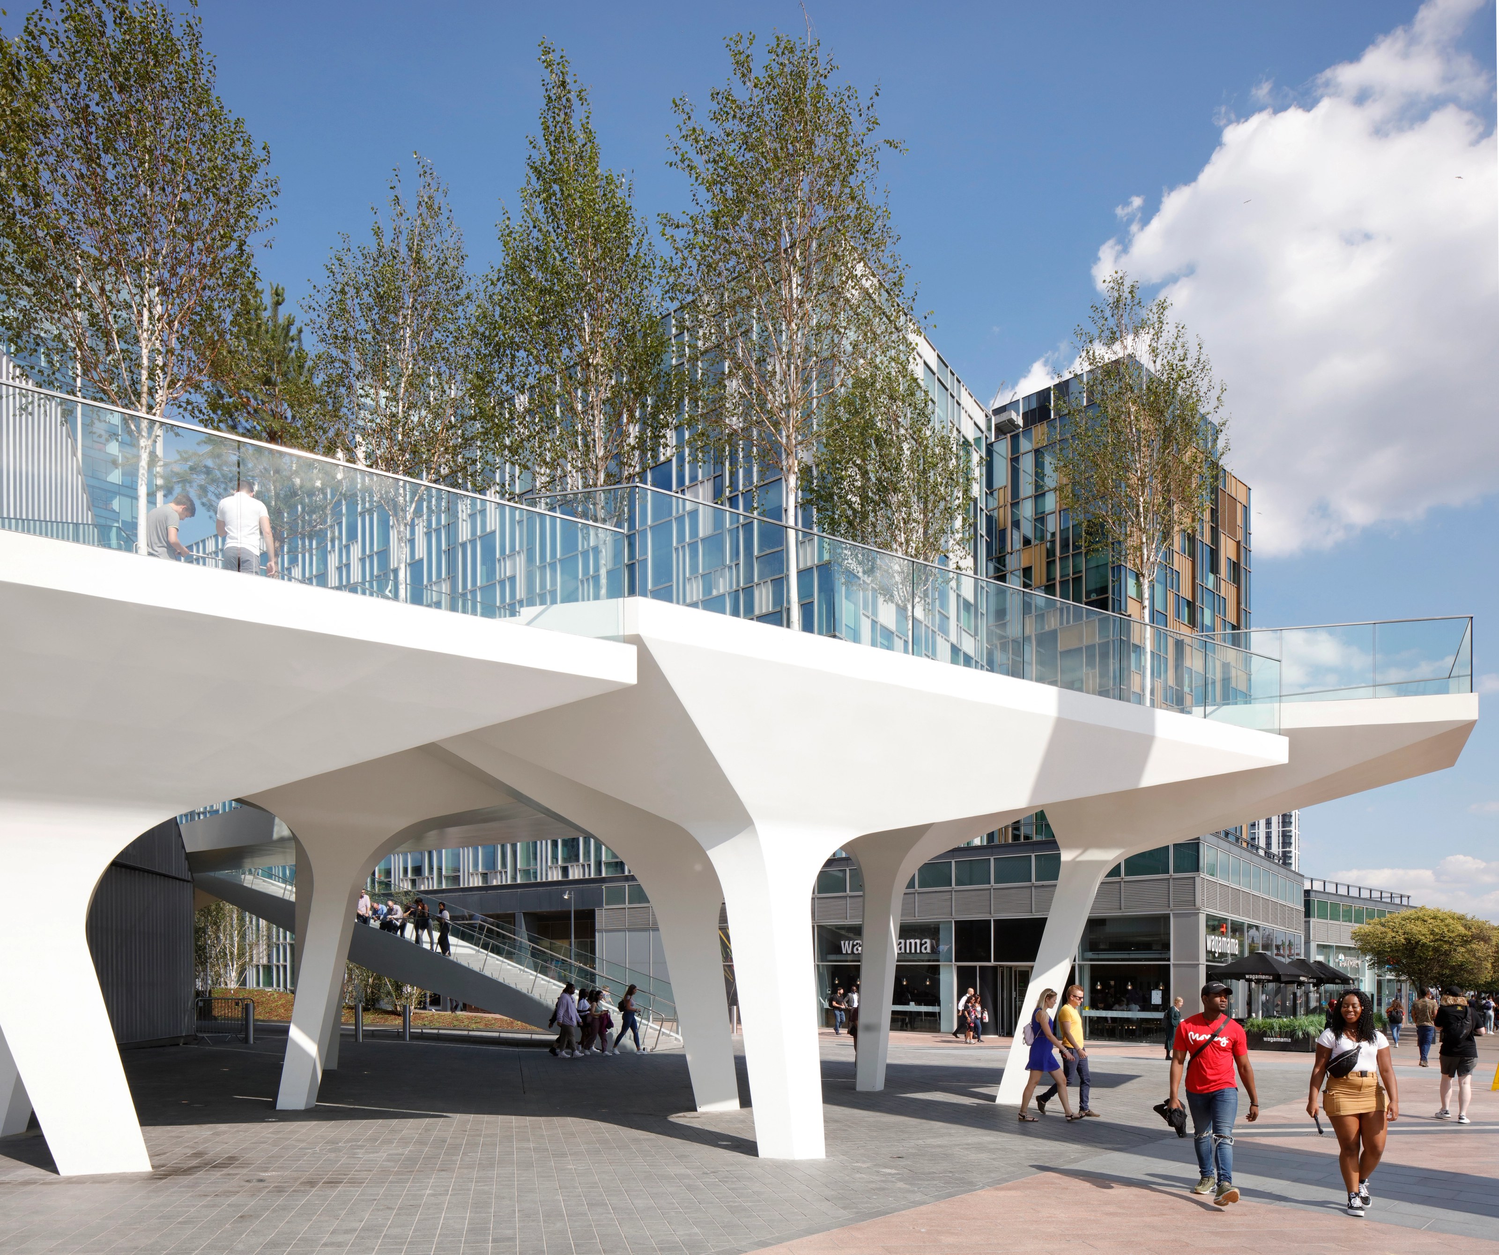
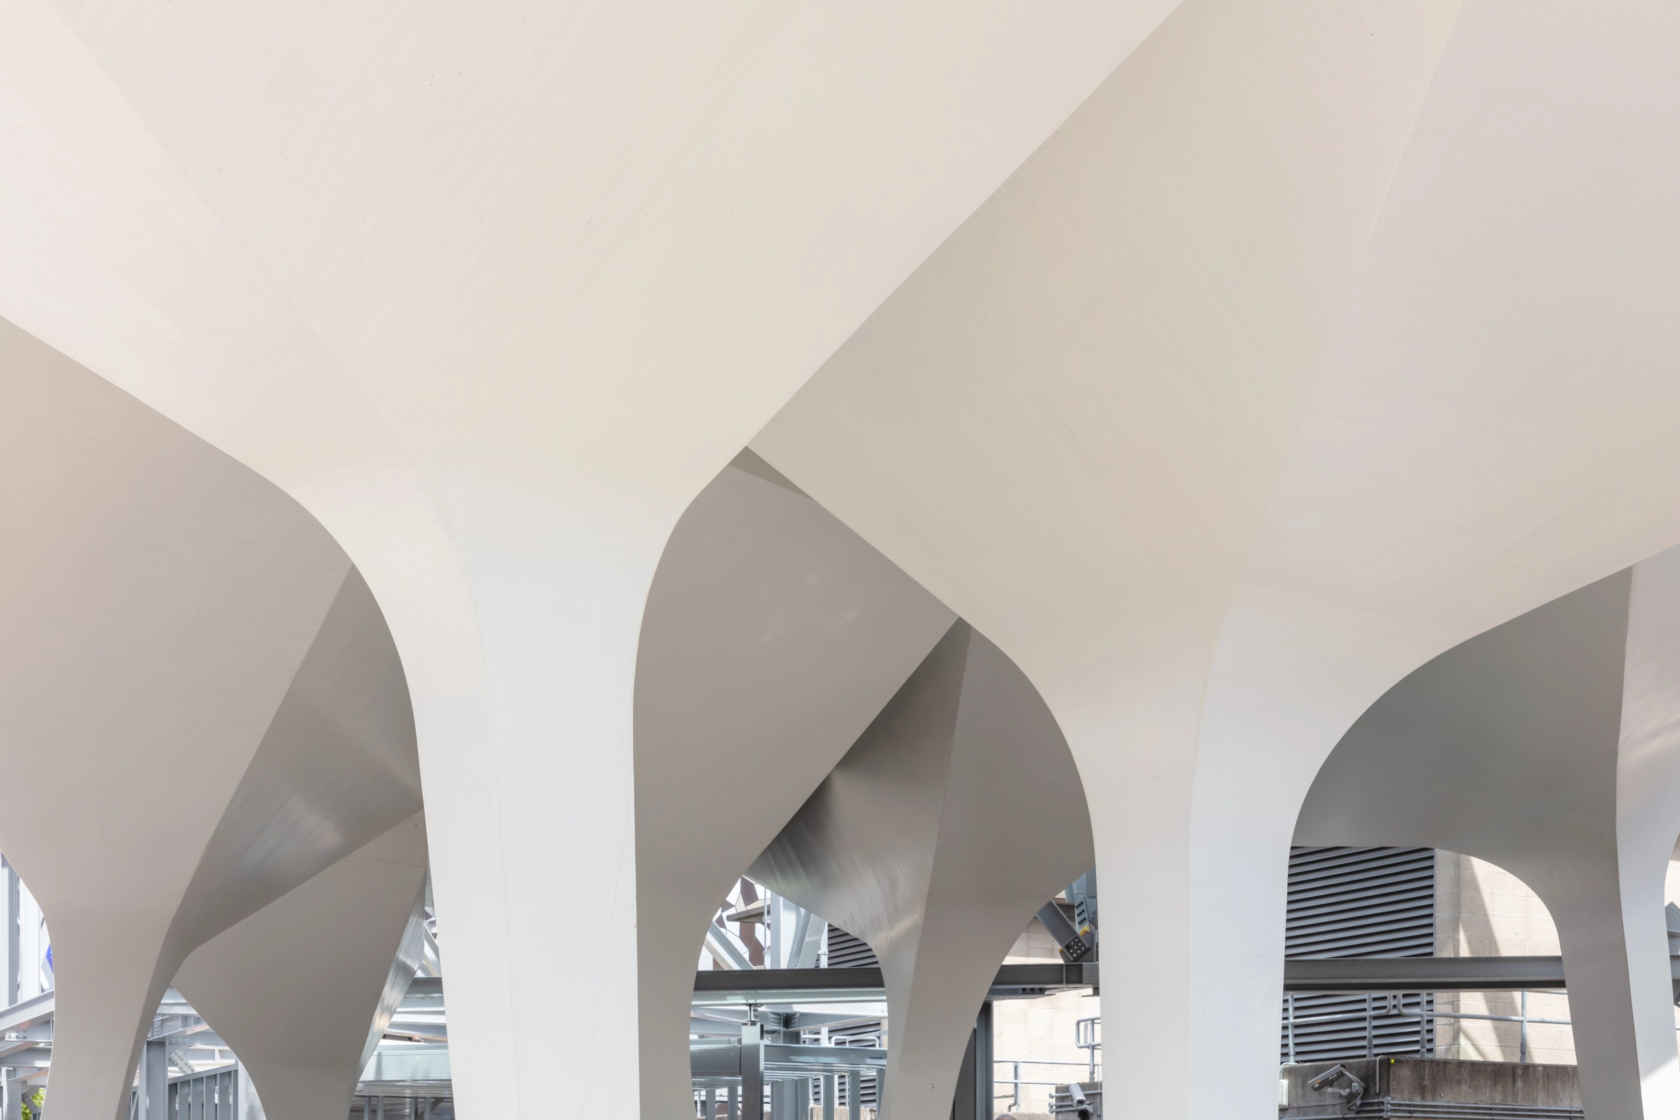
Systems for lighting, electrical distribution, data, and landscape (vegetation, soil, water supply and drainage) are integrated seamlessly into each structural support. The islands are connected by prefabricated steel bridges forming a continuous 2.4m wide path with spans up to 26 meters.
Every support and bridge is composed of welded plate steel inner ribs and outer skins forming an aircraft wing-like structure that is lightweight and minimizes impact to the London Underground station box directly below. The custom structures were fabricated by Cimolai in Italy, shipped directly from shop to site via the Thames River, and bolted together in days. The design of the structural elements was a special architectural and structural collaboration with AKTII using parametric software to maximize material efficiency and minimize fabrication complexity. The result is an integrated architectural and structural expression without superfluous cladding.
Landscape
The plantings along the first phase of The Tide adapts to the landscape of the local context that it passes through. The overall framework of tree planting has been optimized to create comfortable micro-climates that take wind studies into account. Phase I features clustered plantings of native birch and pine at both the ground and elevated level. Tree plantings along the waterfront consist predominantly of native waterside trees such as Alnus, Salix, and Poplar. Sweeps of groundcover, herbaceous plants, seasonal bulbs, and ornamental grasses enhance the Tide’s atmosphere with additional colour and texture.
Tide Lines
A striped pattern marks the path of The Tide, emphasizing the tempo of movement between cultural and social destinations as an orientation and wayfinding tool. The continuous pattern is rendered in a thin layer of epoxy for elevated portions, while asphalt and granite Portuguese paving stones is used for the ground level.





Project information
- Client
- Knight Dragon
- Location
- London, United Kingdom
- Commission
- 2015
- Phase 1 Opening
- 07/05/2019
- DS+R role
- Lead Designer
- Program
- Cafe Restaurant, Outdoor Amphitheater
- Keywords
- Civic, Culture, Ecology, Immersive, Landscape, Metal, Nature, Public, Realized, Site Specific, Social, Sustainability, Urban, Water, Waterfront
| Partners | Benjamin Gilmartin, Elizabeth Diller, Charles Renfro, and Ricardo Scofidio |
|---|---|
| Project Leaders | Anthony Saby and Bryce Suite |
| Designers | Ning Hiransaroj, Alex Knezo, John Newman, Swarnabh Ghosh, and Erioseto Hendranata |
| Neiheiser Argyros | Collaborating Designer |
|---|---|
| Gross. Max. | Landscape Designer |
| AKT II | Structural Engineers (Elevated Portion) |
| Arup | Structural Engineers (Ground Level Portion) |
| AECOM | MEP, Lighting |
| David Bonnett Associates | Accessibility Consultant |
| Gardiner and Theobold | Cost Consultant |
| NLP Planners | Planning Consultant |
| Stace | Principal Designer for Risk, Health and Safety |
| WSP | Transportation and Access Consultants |
| Cimolai | Steel Fabricator |
| Urban Street Design | Canopy and Seating Fabricator |
| Mace | Contractor (Elevated Portion) |
| Maylim | Contractor (Ground Level Portion) |
Press
- National Geographic How Greenwich Peninsula became London’s Newest Creative Hub (opens the publisher’s site in a new tab)
- ArchDaily The Tide (opens the publisher’s site in a new tab)
- International New Landscape The Tide(opens the publisher’s site in a new tab)
- Wallpaper An exclusive look at the upcoming Design District at Greenwich Peninsula (opens the publisher’s site in a new tab)
- The Globe and Mail Time Well Spent on London’s Greenwich Peninsula (opens the publisher’s site in a new tab)
- Wallpaper* Diller Scofidio + Renfro’s Riverside Park on London’s Greenwich Peninsula Opens (opens the publisher’s site in a new tab)
- Architectural Digest AD100 Diller Scofidio + Renfro Is Designing London’s First Elevated Park (opens the publisher’s site in a new tab)
- Designboom ‘the tide’ is a linear park in london designed by diller scofidio + renfro and neiheiser argyros(opens the publisher’s site in a new tab)