
Lincoln Center for the Performing Arts
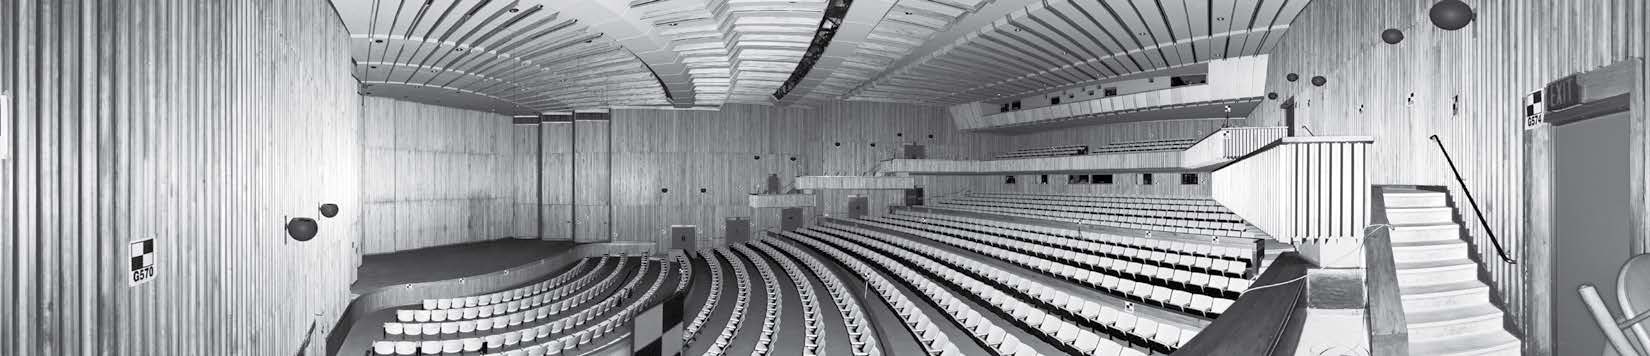
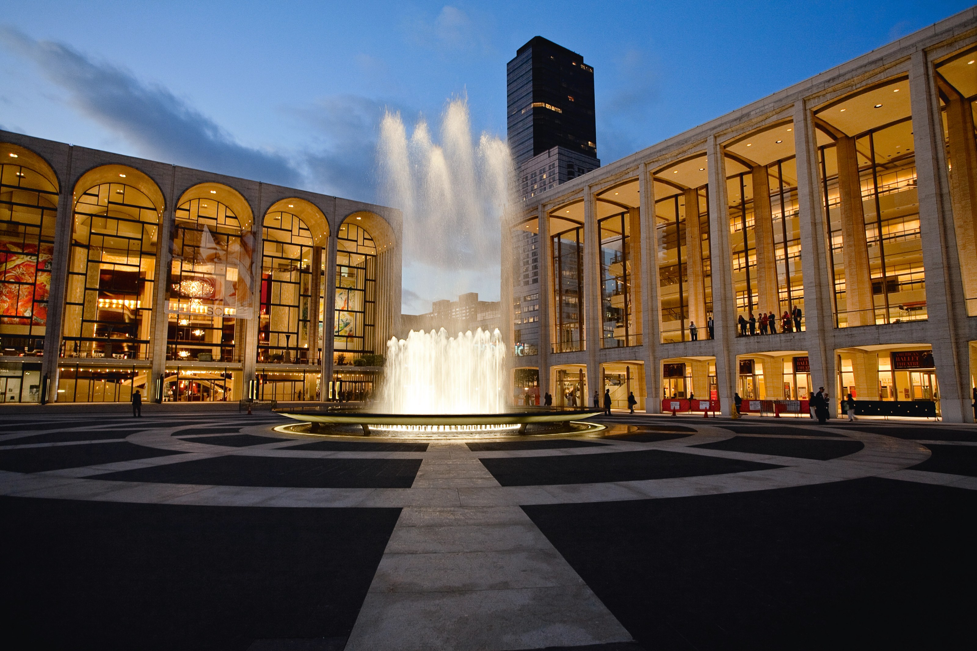
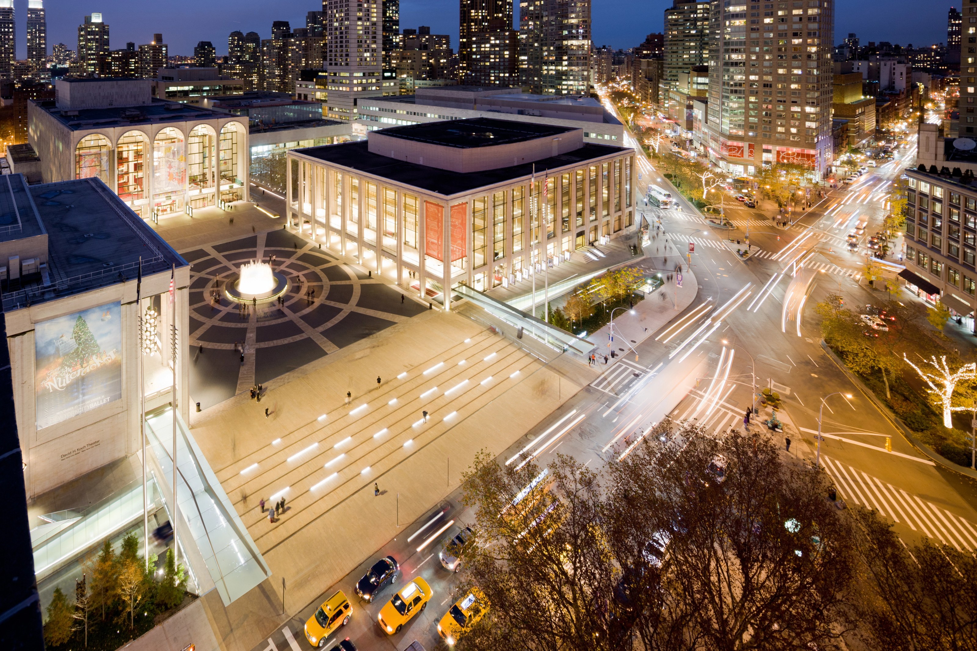
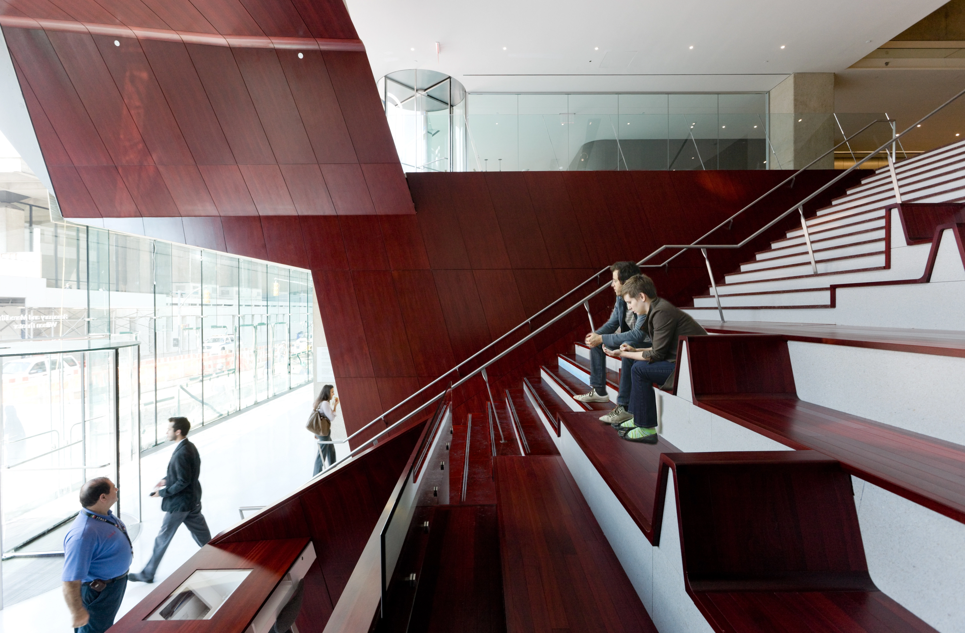
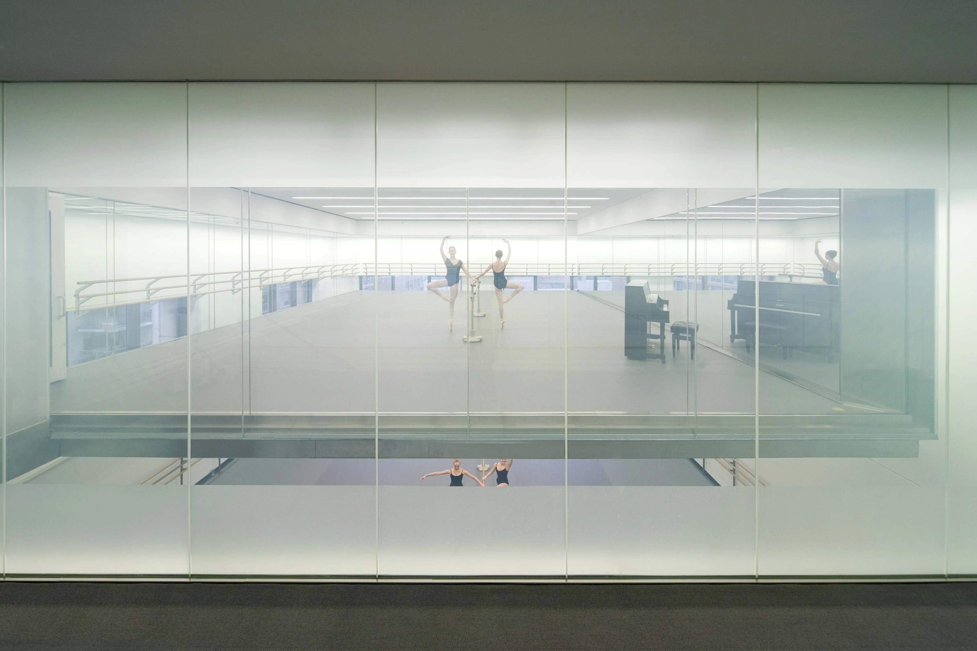
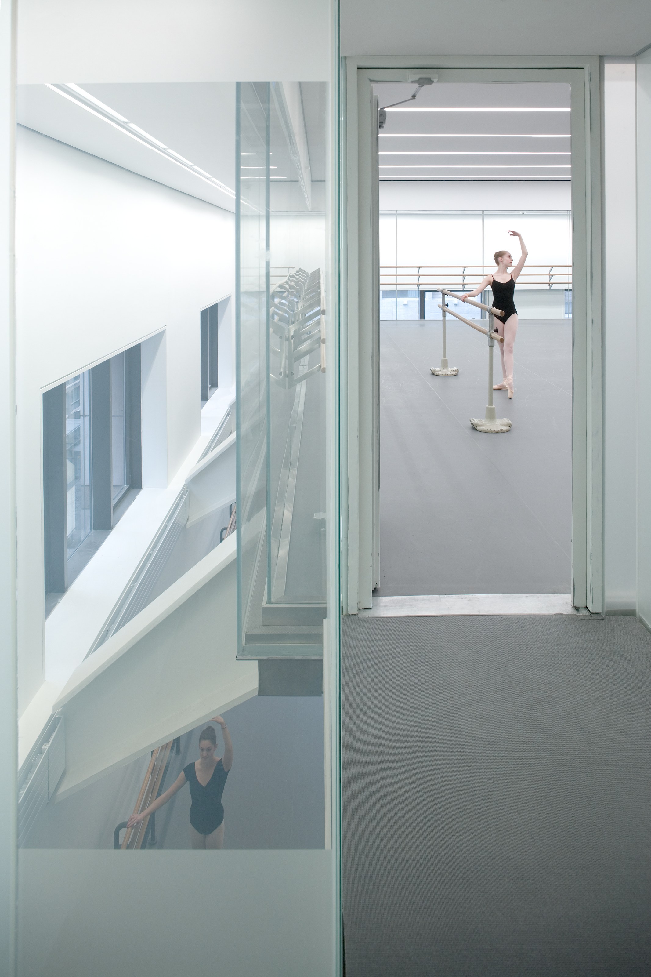
Lincoln Center for the Performing Arts is the premiere performing arts complex in the US and the first worldwide to bring all the arts to one campus. After 50 years of wear and tear since it was conceived by Gordon Bunshaft, Philip Johnson, Eero Saarinen and others, Lincoln Center was in need of both a physical and philosophical update. DS+R’s renovation and redesign reinterprets the modernist genetic code of the existing 16 acre campus into a language that speaks to a diverse audience after several generations of social and political change. The redevelopment project touched virtually all aspects of the campus — its public spaces, the Juilliard School, the 1,100 seat Alice Tully Hall, and the School of American Ballet.
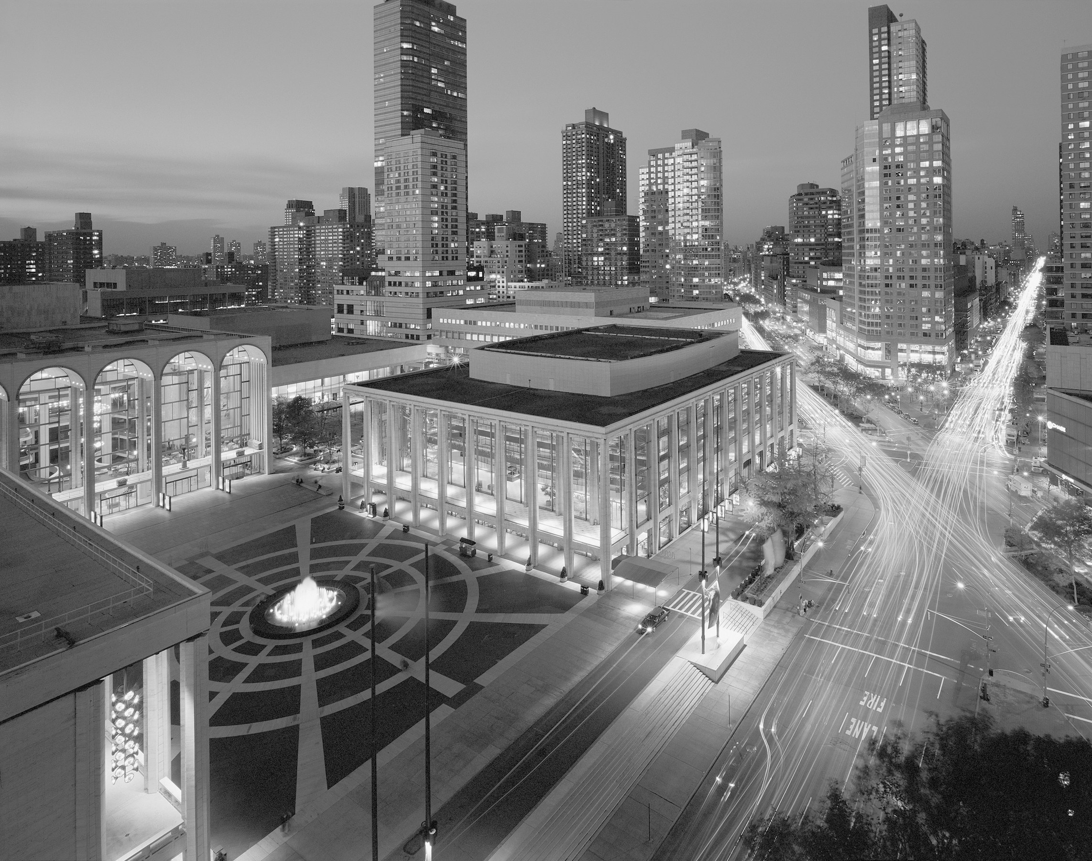
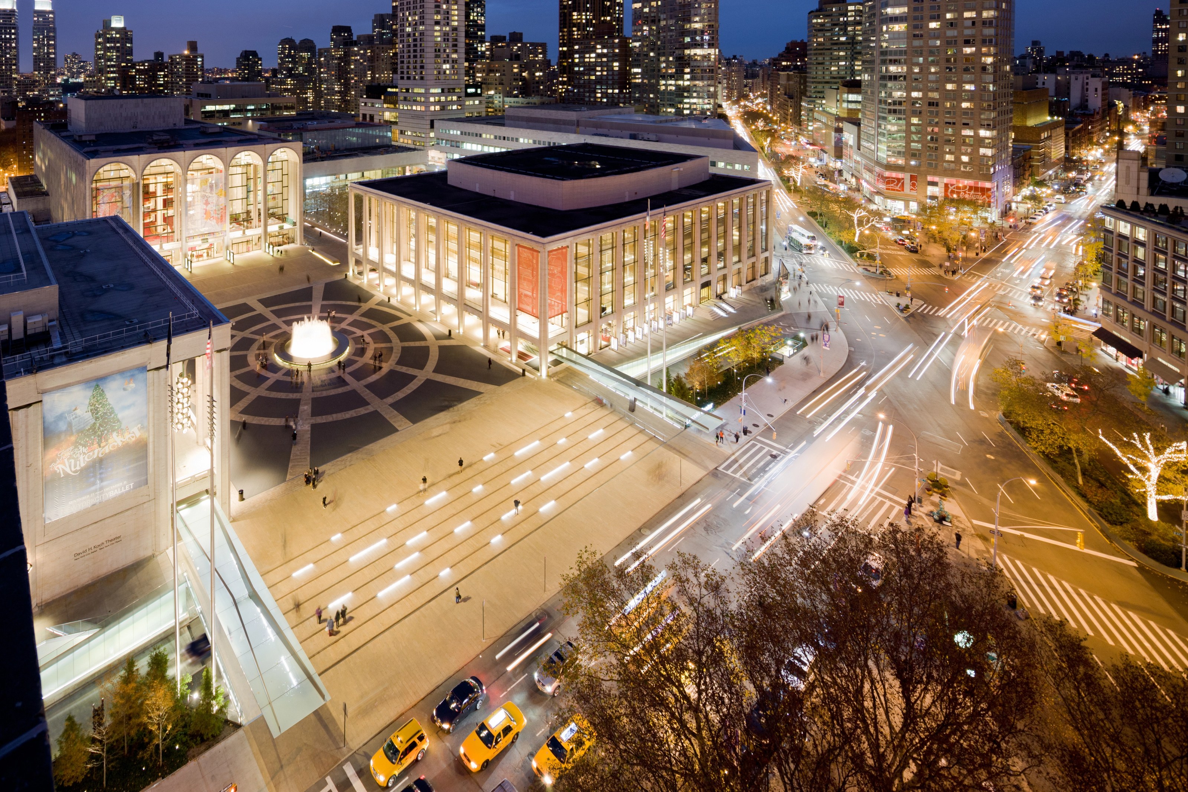



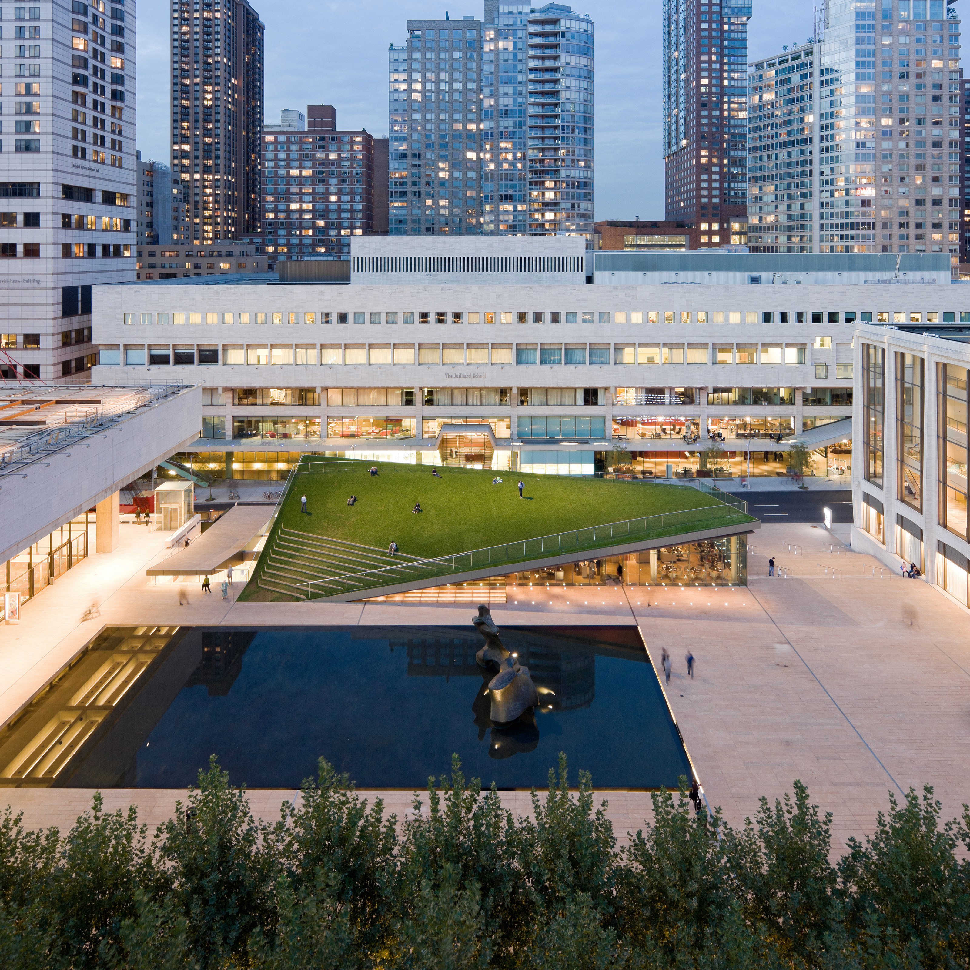
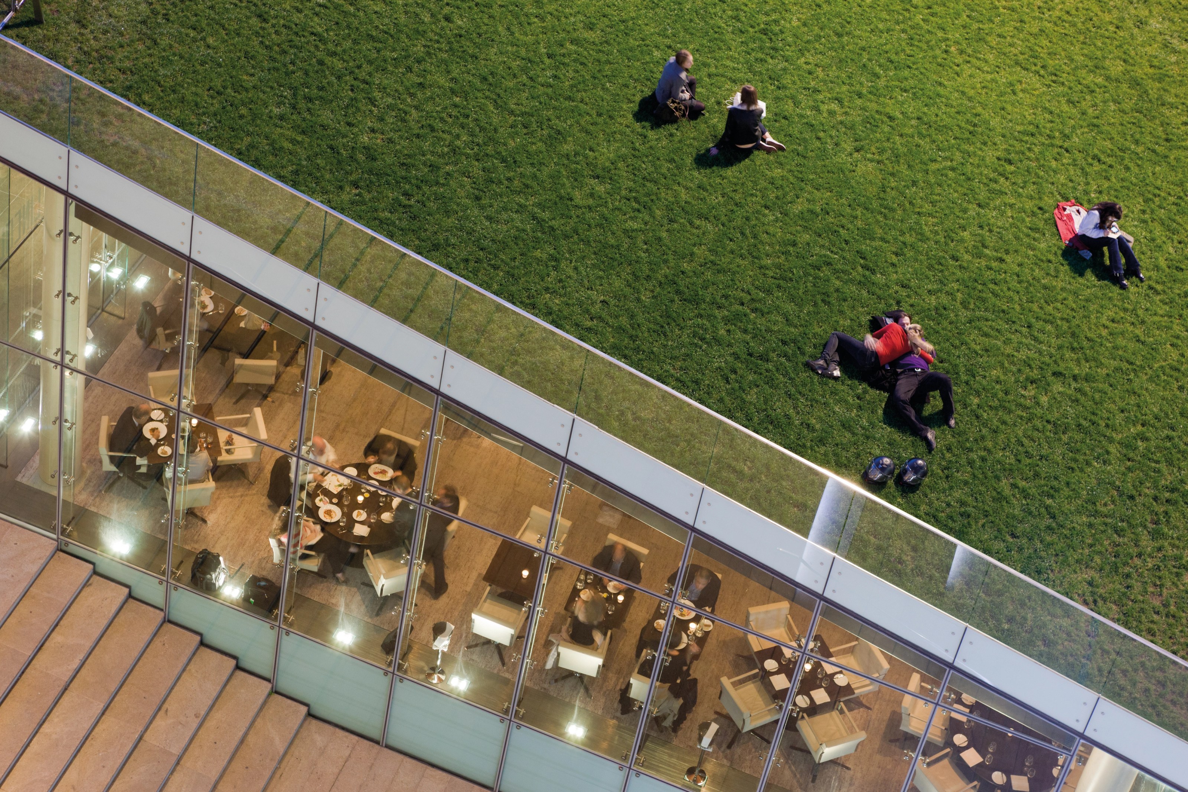
Public space projects included the design of a new grand entrance to the campus over a submerged access road; a redesigned main plaza and fountain; a bosque and redesigned reflecting pool; a network of smart technologies integrated with traditional building materials to deliver real-time information throughout the campus; the Hypar Pavilion, a twisted grass lawn over a new destination restaurant and screening rooms for the Film Society; the Lincoln Center Pedestrian Bridge, and the conversion of 65th Street from a service roadway into the new “Avenue of the Arts.”









Project information
- Client
- Lincoln Center for the Performing Arts
- Size (GSF)
- 699,999
- Location
- New York, United States
- Commission
- 2003
- School of American Ballet Expansion Complete
- 2007
- South Campus and Josie Robertson Plaza Complete
- 2009
- 65th Street and North Plaza Complete
- 2009
- The Juilliard School Renovation and Expansion Complete
- 2009
- Alice Tully Hall Renovation and Expansion Complete
- 2009
- Infoscape Complete
- 2010
- Hypar Pavilion and Lincoln Ristorante Complete
- 2010
- 65th Street Pedestrian Bridge Completed
- 2012
- DS+R role
- Design Architect, in collaboration with FXFOWLE Architects
- Fun fact
- 16 acres