
Lincoln Center for the Performing Arts Public Spaces and Infoscape
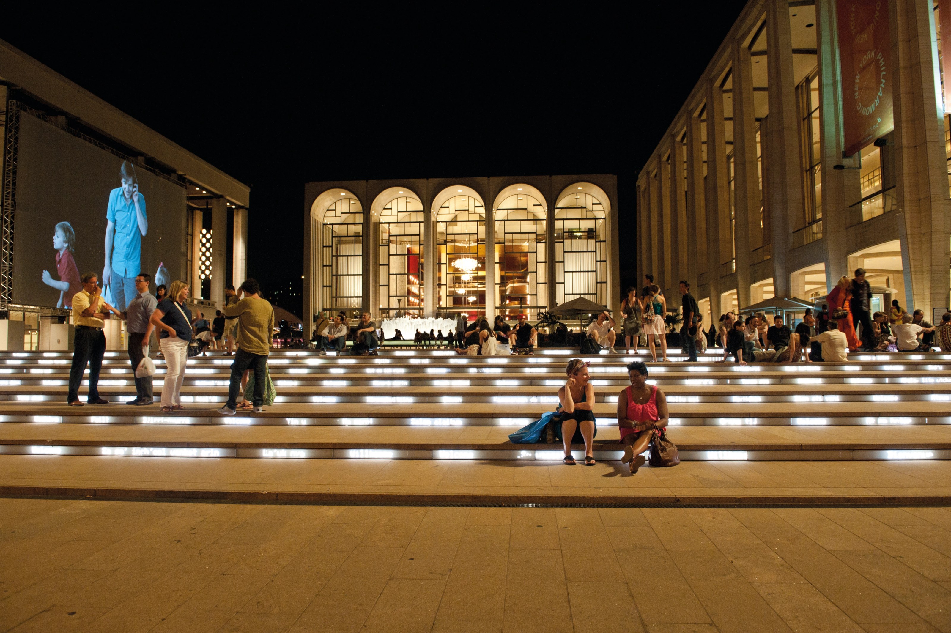
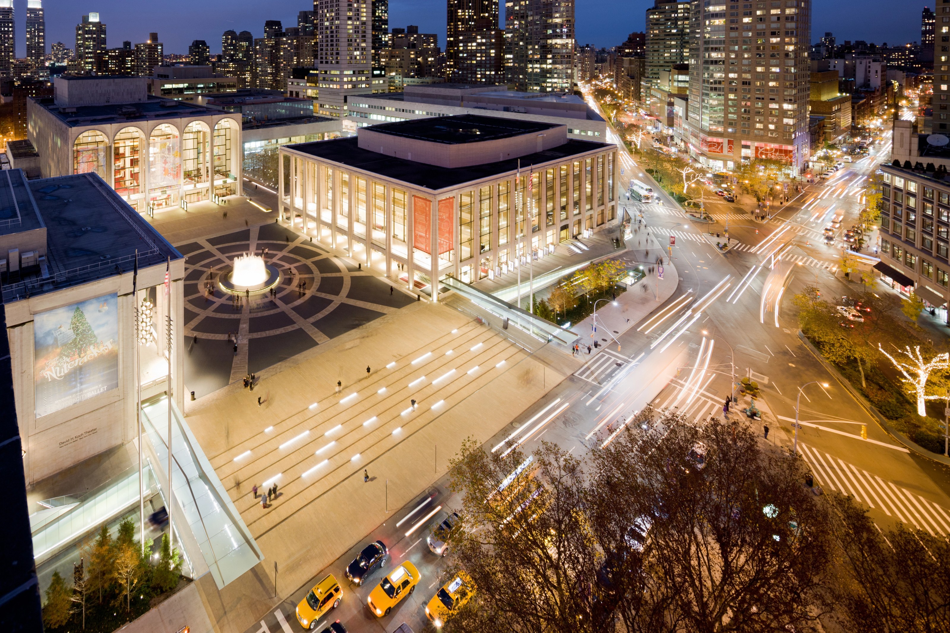
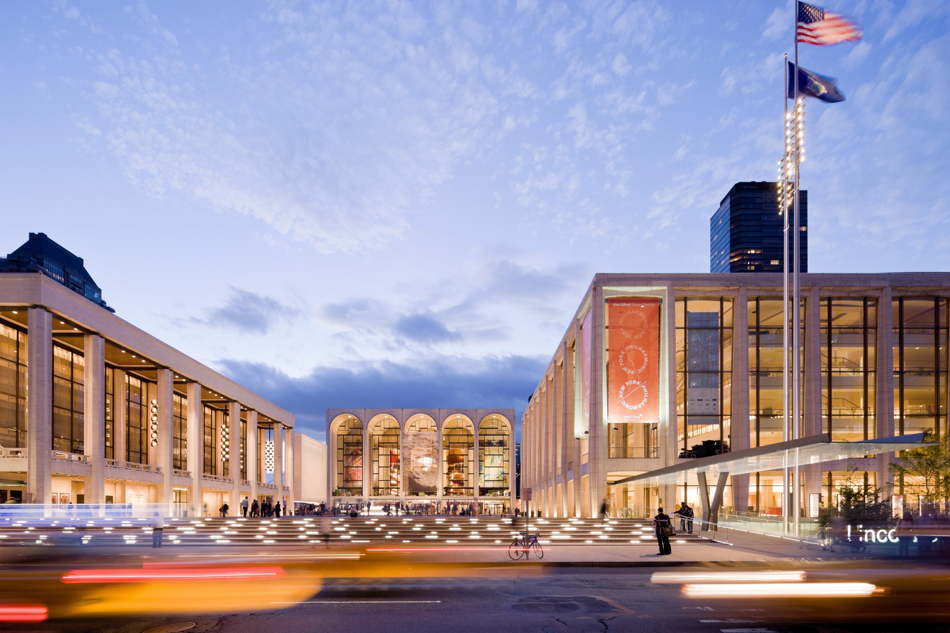
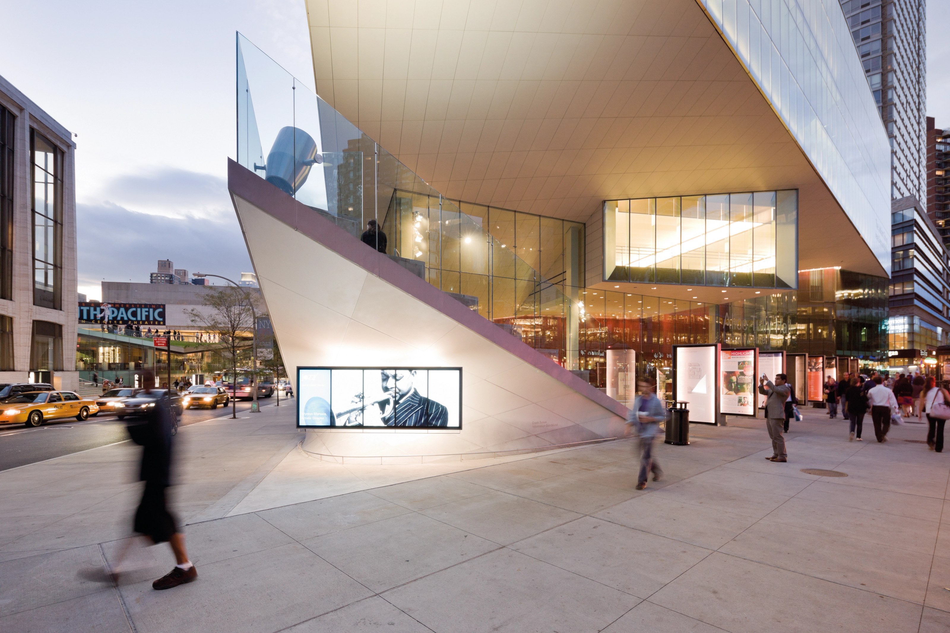
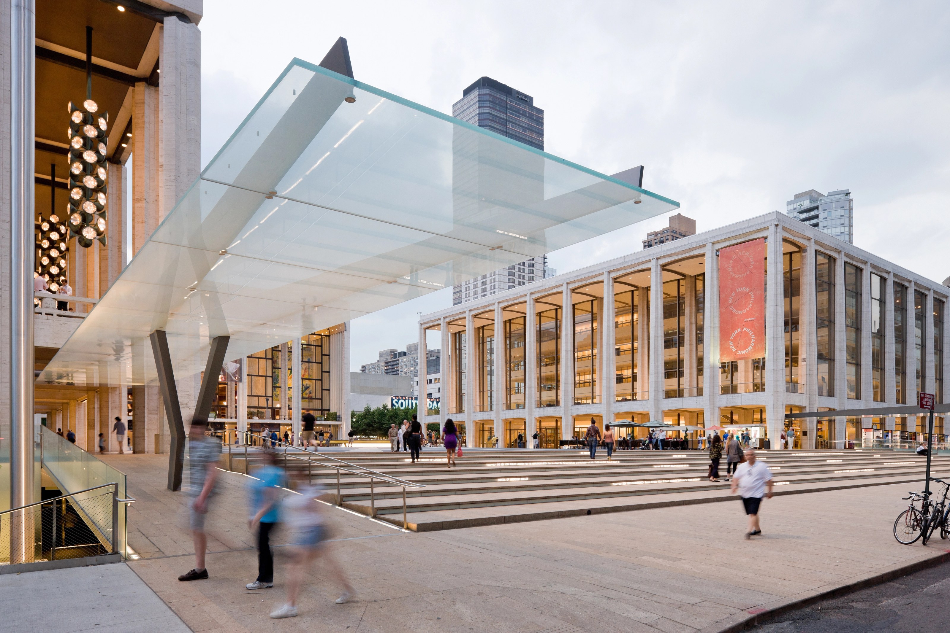
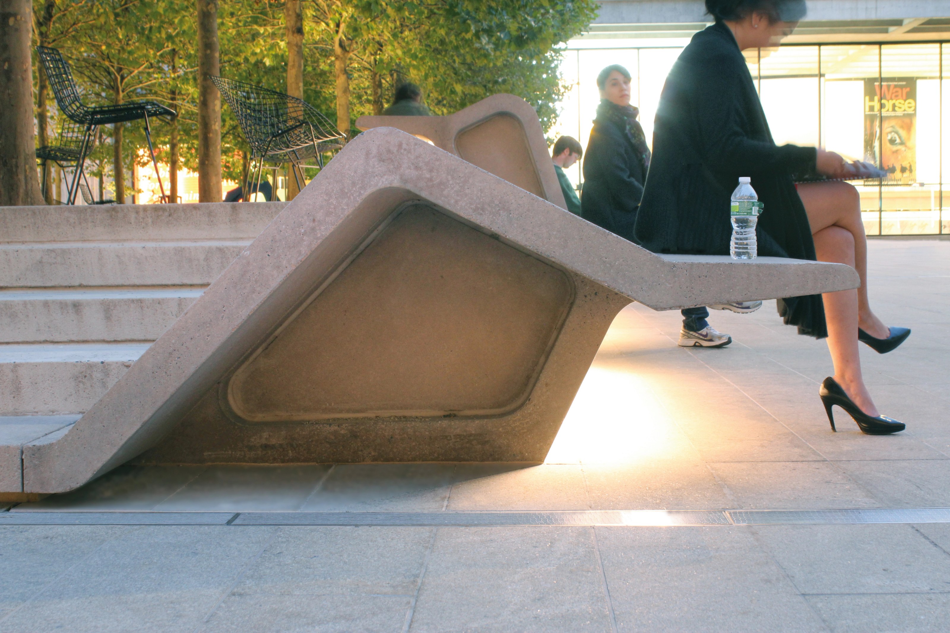
The Lincoln Center Public Spaces Project includes the transformation of Lincoln Center’s
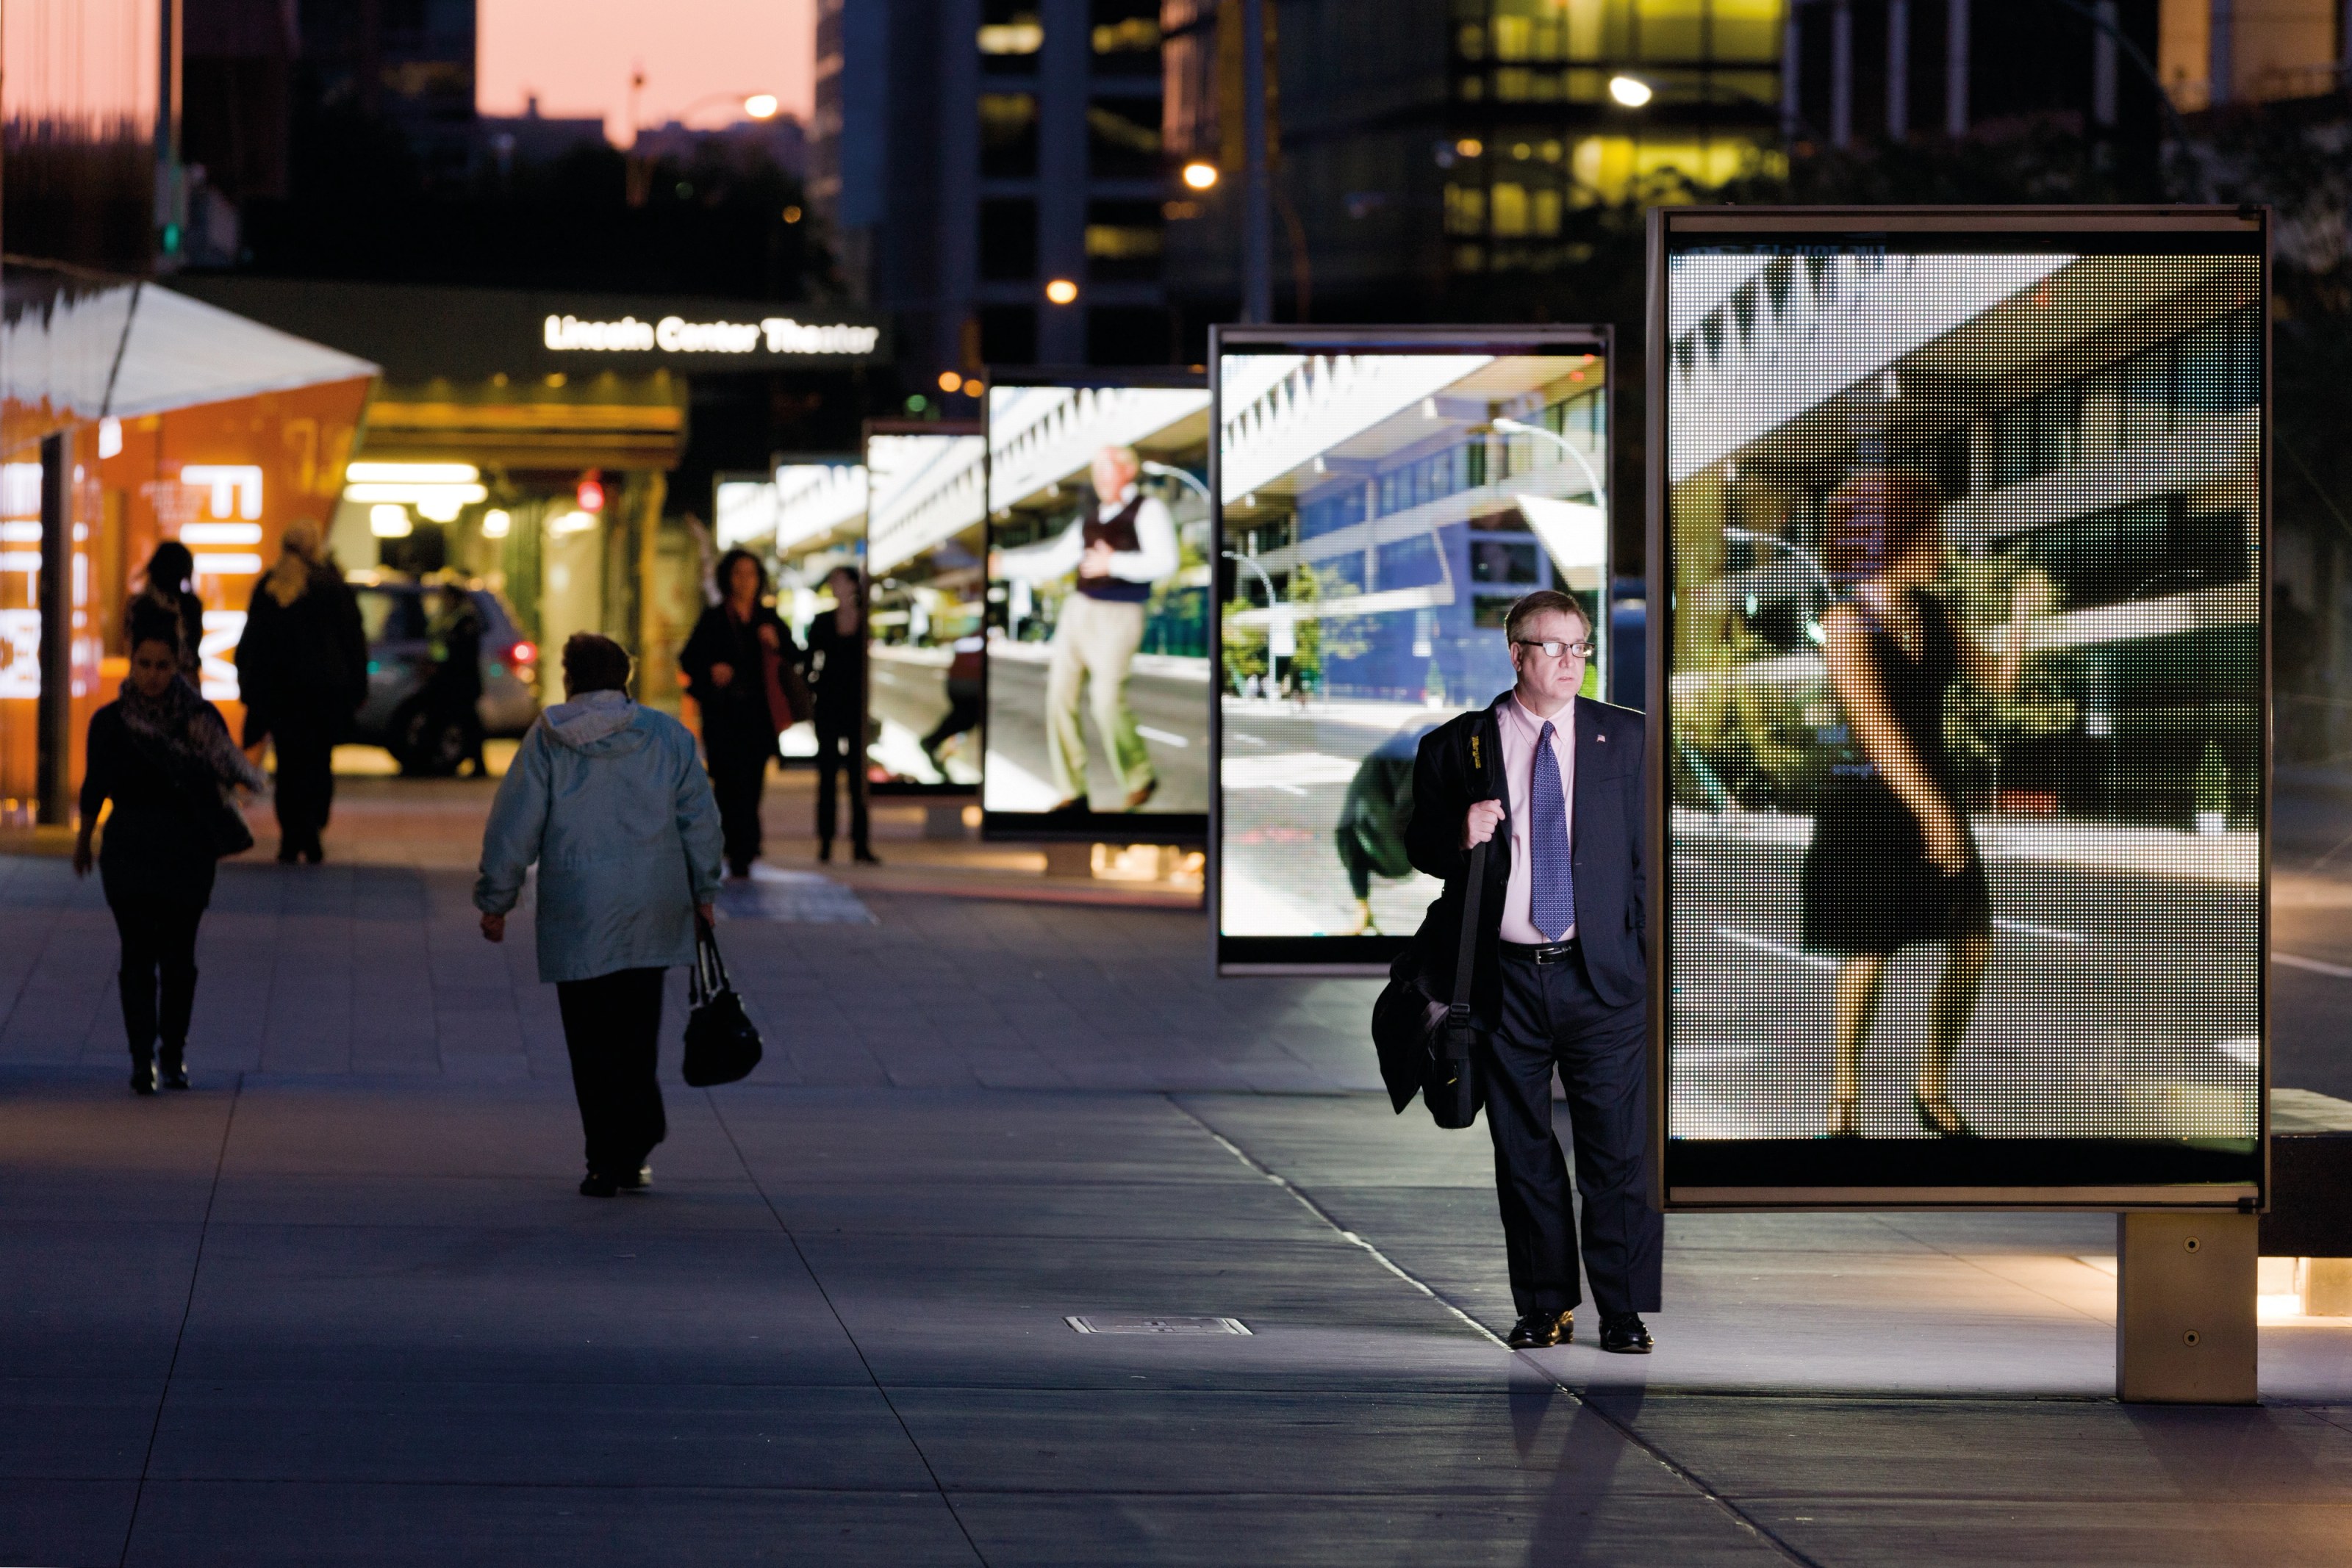
three-block frontage at Columbus Avenue, the redesign of Fountain Plaza and North Plaza, a network of smart technologies integrated with traditional building materials to deliver real-time information throughout the campus, and
the conversion of 65th Street from a service corridor into a New York City street, dubbed the “Avenue of the Arts”.



Project information
- Client
- Lincoln Center for the Performing Arts
- Size (GSF)
- 700,000
- Location
- Lincoln Center Public Spaces and Infoscape, New York, United States
- Commission
- 2003
- South Campus and Josie Robertson Plaza Complete
- 2009
- 65th Street and North Plaza Complete
- 2009
- Infoscape Complete
- 2010
- DS+R role
- Design Architect, in collaboration with FXCollaborative
- Project type
- Redesign of public spaces
- Fun fact
- 16 acres
| Partners | Elizabeth Diller, Ricardo Scofidio, and Charles Renfro |
|---|---|
| Project Leaders | Benjamin Gilmartin and Kevin Rice |
| Designers (South Campus + Josie Robertson Plaza) | Andrew Colopy, Pablo Garcia, Laith Sayigh, Matt Peterson, Robert Condon, Eric Howeler, Shawn Mackinnon, Chiara Baccarini, Charles Curran, and Peter Zuspan |
| Designers (65th Street + North Plaza) | Mateo Antonio de Cardenas, Felipe Ferrer, Pablo Garcia, Michael Hundsnurscher, Toshikatsu Kiuchi, Roman Loretan, Haruka Saito, Zoë Small, and Josh Uhl |
| Designers (Infoscape) | Mateo Antonio de Cardenas, Felipe Ferrer, Toshikatsu Kiuchi, Roman Loretan, and Matthew Johnson |
| Diller Scofidio + Renfro in collaboration with FXCollaborative | Design Architects, Infoscape, 65th Stree, and North Plaza |
|---|---|
| Diller Scofidio + Renfro in collaboration with Beyer Blinder Belle | Design Architects, South Campus and Josie Robertson Plaza |
| Arup | Structural Engineering, MEP Engineering |
| Tillotson Design Associates | Lighting Design |
| Mathews Nielsen Landscape Architects | Landscape Architects |
| WET Design | Fountain Design |
| Urban Trees + Soil | Trees |
| Dewhurst Macfarlane and Partners | Glass Engineers |
| Philip Habib & Associates | Traffic Engineers |
| Scharff Weisberg | A/V Design |
| 2x4 | Graphics |
| Langan Engineering | Civil Engineering, Geotechnical Engineering |
| Jaffe Holden | Acoustic Consultants |
| Shen Milsom & Wilke | Infoscape Telecommunications |
| James R. Gainfort Consulting Architects | Waterproofing Consultant |
| Rich Hausler | Hardware Consultant |
| Jerome S. Gillman Consulting | Code Consultant |
| IROS Elevator Design Services | Elevator Consultant |
| Aegis | Security Consultant |
| Construction Specifications | Specifications |
| Turner Construction and RCDolner Construction | Construction Managers |
Press
- Checkerboard Films Diller Scofidio + Renfro: Reimagining Lincoln Center and the High Line (opens the publisher’s site in a new tab)
- Wall Street Journal From Designer’s Pen to the Plaza at Lincoln Center (opens the publisher’s site in a new tab)
- Washington Post Kennedy Center and Others Should Take Note of Lincoln Center Redesign (opens the publisher’s site in a new tab)
- Architectural Record Lincoln Center Undergoes a Dramatic Facelift (opens the publisher’s site in a new tab)
- New York Times For Lincoln Center’s Plaza, a Gracious Entry Point (opens the publisher’s site in a new tab)
- New York Times An Appraisal; A New Face For Lincoln Center; You Say You Want an Evolution? O.K., Then Tweak (opens the publisher’s site in a new tab)