The Museum of Modern Art Renovation & Expansion
New York, NY
The renovation and expansion of the MoMA allows the Museum to exhibit significantly more of its diverse collection and in interdisciplinary ways, providing visitors with a more welcoming and comfortable experience, and better connecting the Museum to the urban fabric of midtown Manhattan.
WEST END EXPANSION
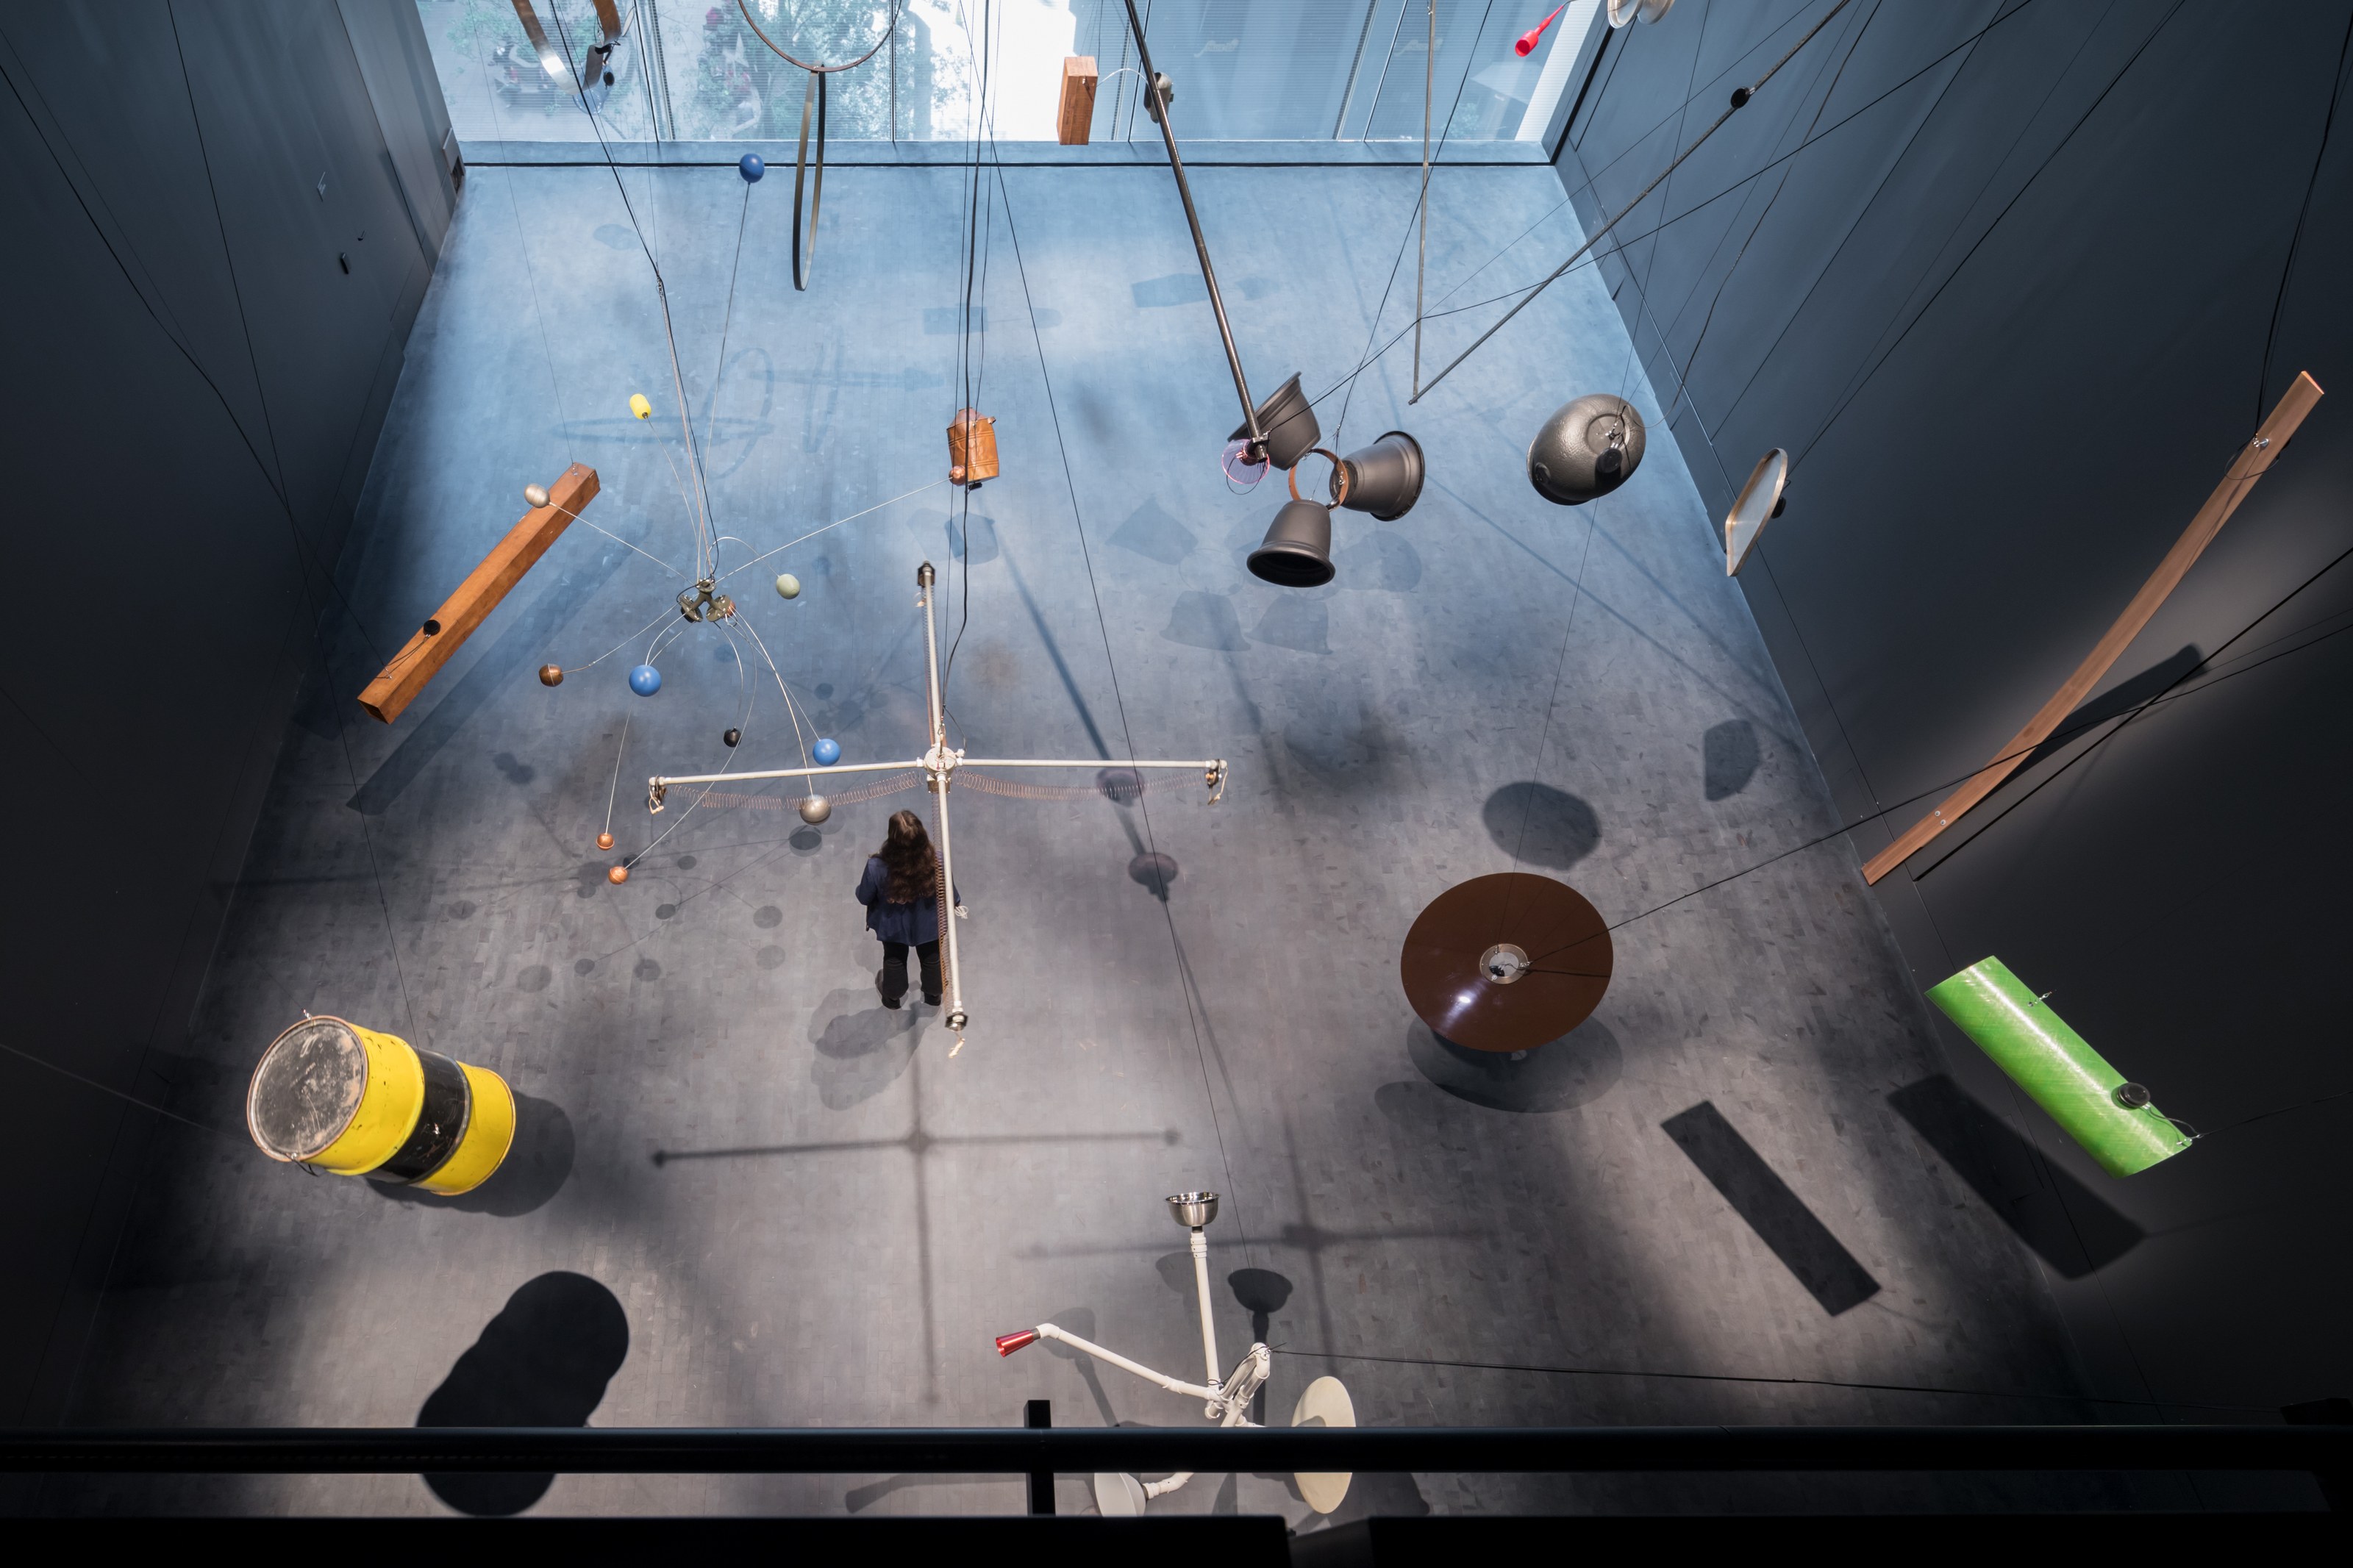
The western portion of the Museum is dedicated almost entirely to the display of art, featuring a stack of vertically interlocking galleries of varying heights. It includes street-level galleries comprised of a dedicated Projects Room and a gallery for contemporary design, a fully customized studio space for media, performance, and film, and a sixth-floor lounge with an outdoor terrace facing 53rd Street.
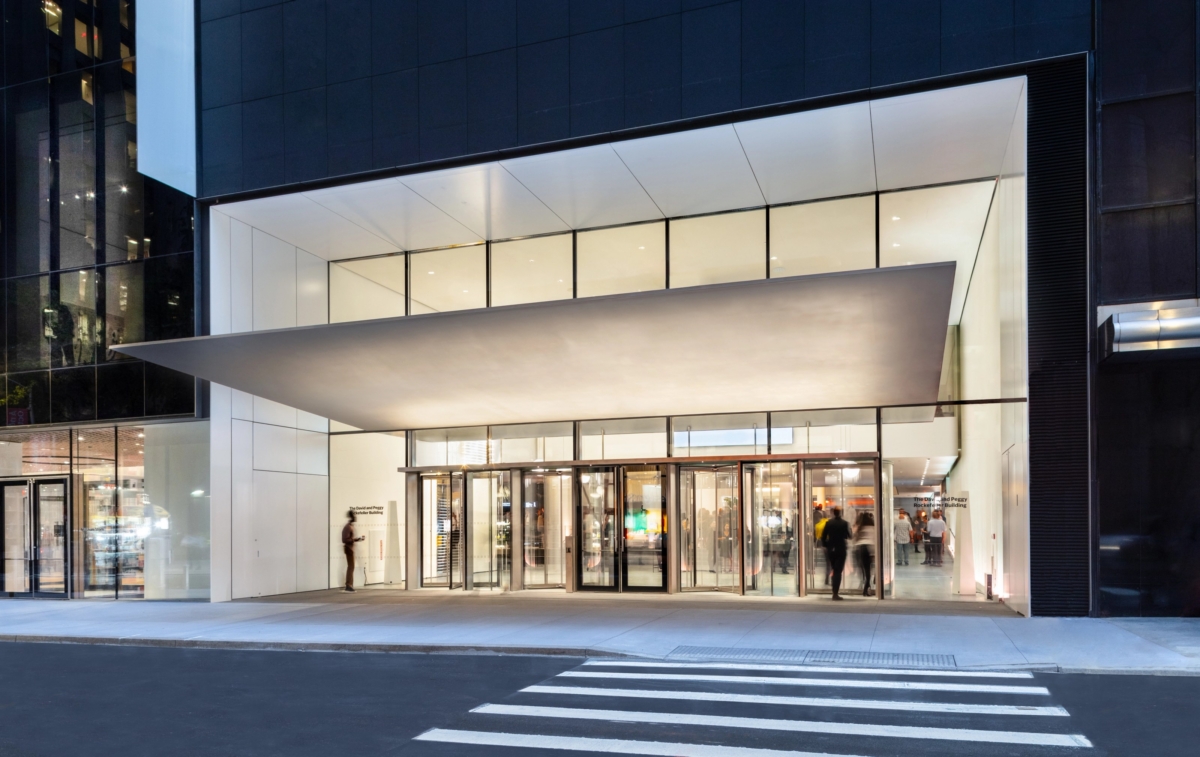
A custom entry canopy welcomes visitors into a double height space from 53rd street with an uninterrupted view between 53rd and 54th street, liberated by re-configuring ticketing and coat check off this central axis. The open lobby is equipped to host installations of art, on a ground floor free and open to all.

The Flagship Museum Store was lowered one level, making it a double-height space that allows for the reconfigured lobby to be visually connected to the street and directly woven into the fabric of midtown Manhattan. Museum visitors can look down into the store from the Night Entry, West Connector Lounge, and Blade Stair. There is a dedicated street entrance, bridge, glass elevator and stair enabling shoppers to bypass museum patrons if desired.


The blade stair marks the threshold to the new expansion of the museum and acts as a palette cleanser. The stair is a vibrant urban sculpture, combining a monumental physical presence with intangible structural lightness. This stair’s minimal expression was achieved through a number of structural innovations – a six-inch thin vertical spine hangs from the roof structure to support the stairs and landings, leaving them free of any lateral bracing. Glass balustrades on the seven-foot wide risers are cantilevered and held in place with pins to express the intersection of the two materials, a detail and dimension that echoes the renovated Bauhaus stair where the stair is embedded into the terrazzo.

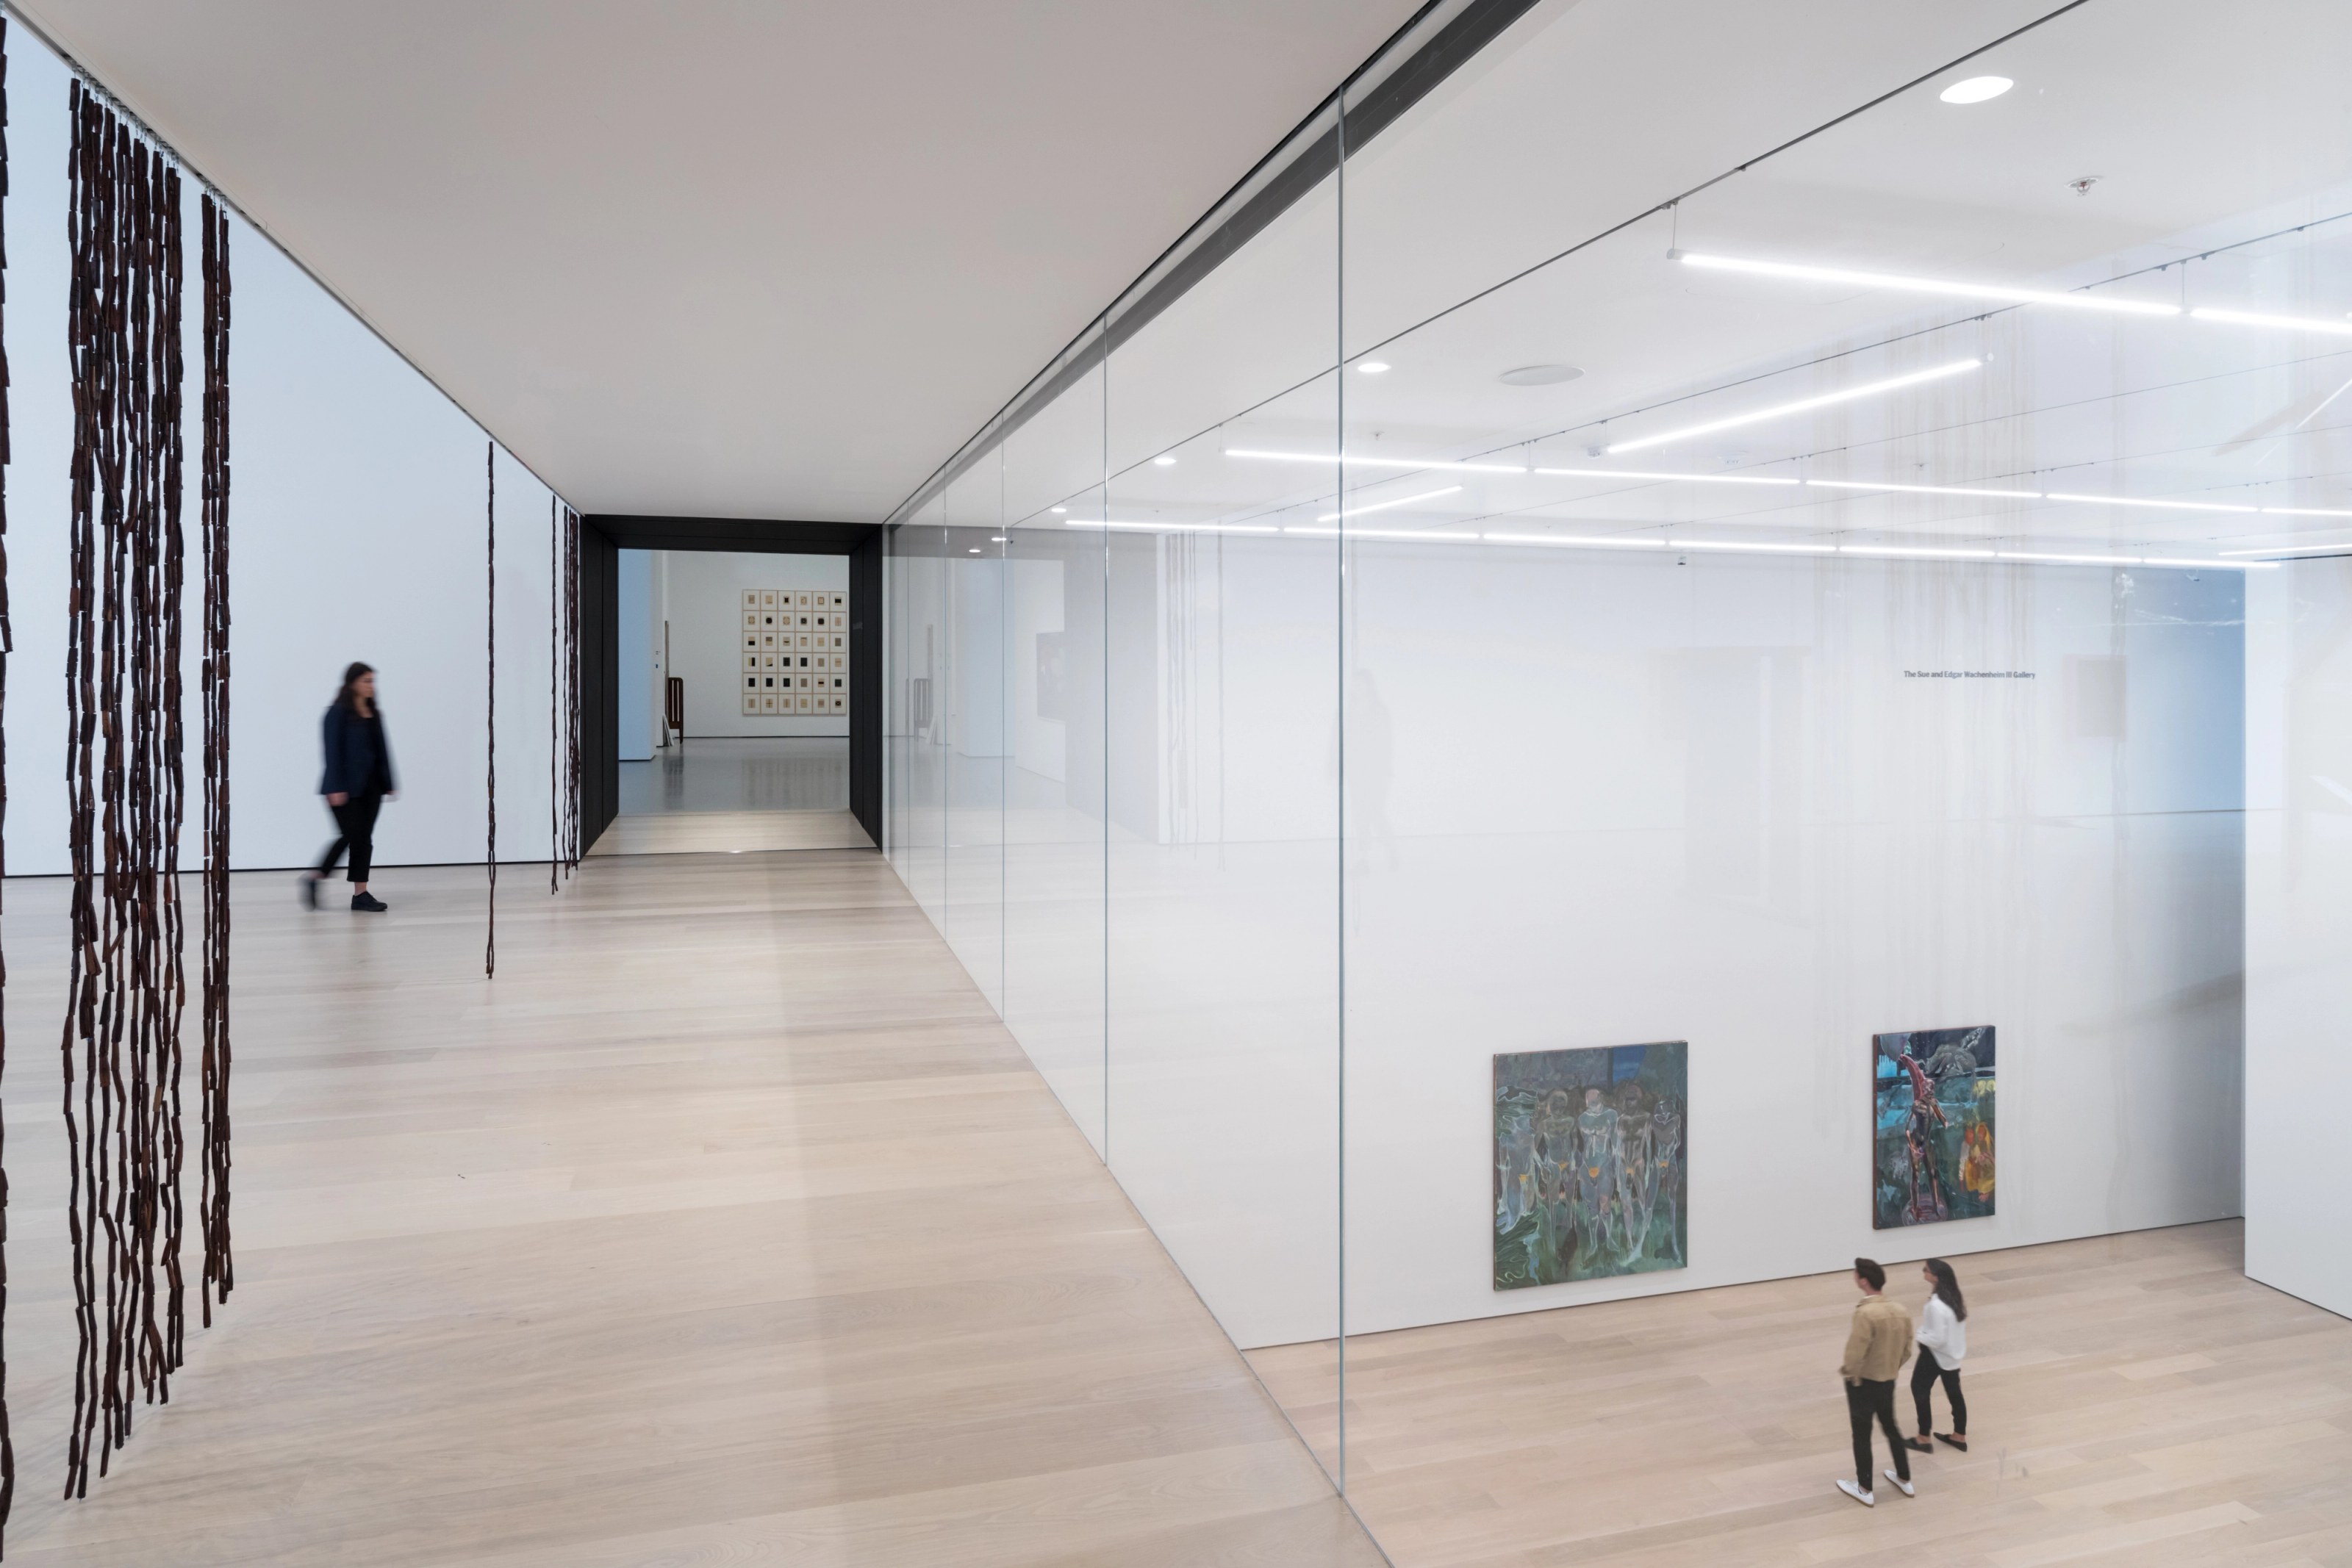
The overall expansion yields a net increase in MoMA’s gallery space of one third, to approximately 165,000 square feet, allowing the Museum to exhibit significantly more art in new and interdisciplinary ways. The expansion to the west end of the site features a stack of vertically interlocking galleries of varying heights, enabling MoMA to realize a long-held aspiration: to present significantly more of its collection through a series of fluid, interconnected narratives of modern and contemporary art across all mediums. The expansion engages new street-level galleries comprised of a dedicated Projects Gallery and a gallery for contemporary design, which will be free and open to all, a new fully customized studio space for media, performance, and film, and a sixth-floor lounge with an outdoor terrace facing 53rd Street.


EAST END RENOVATION
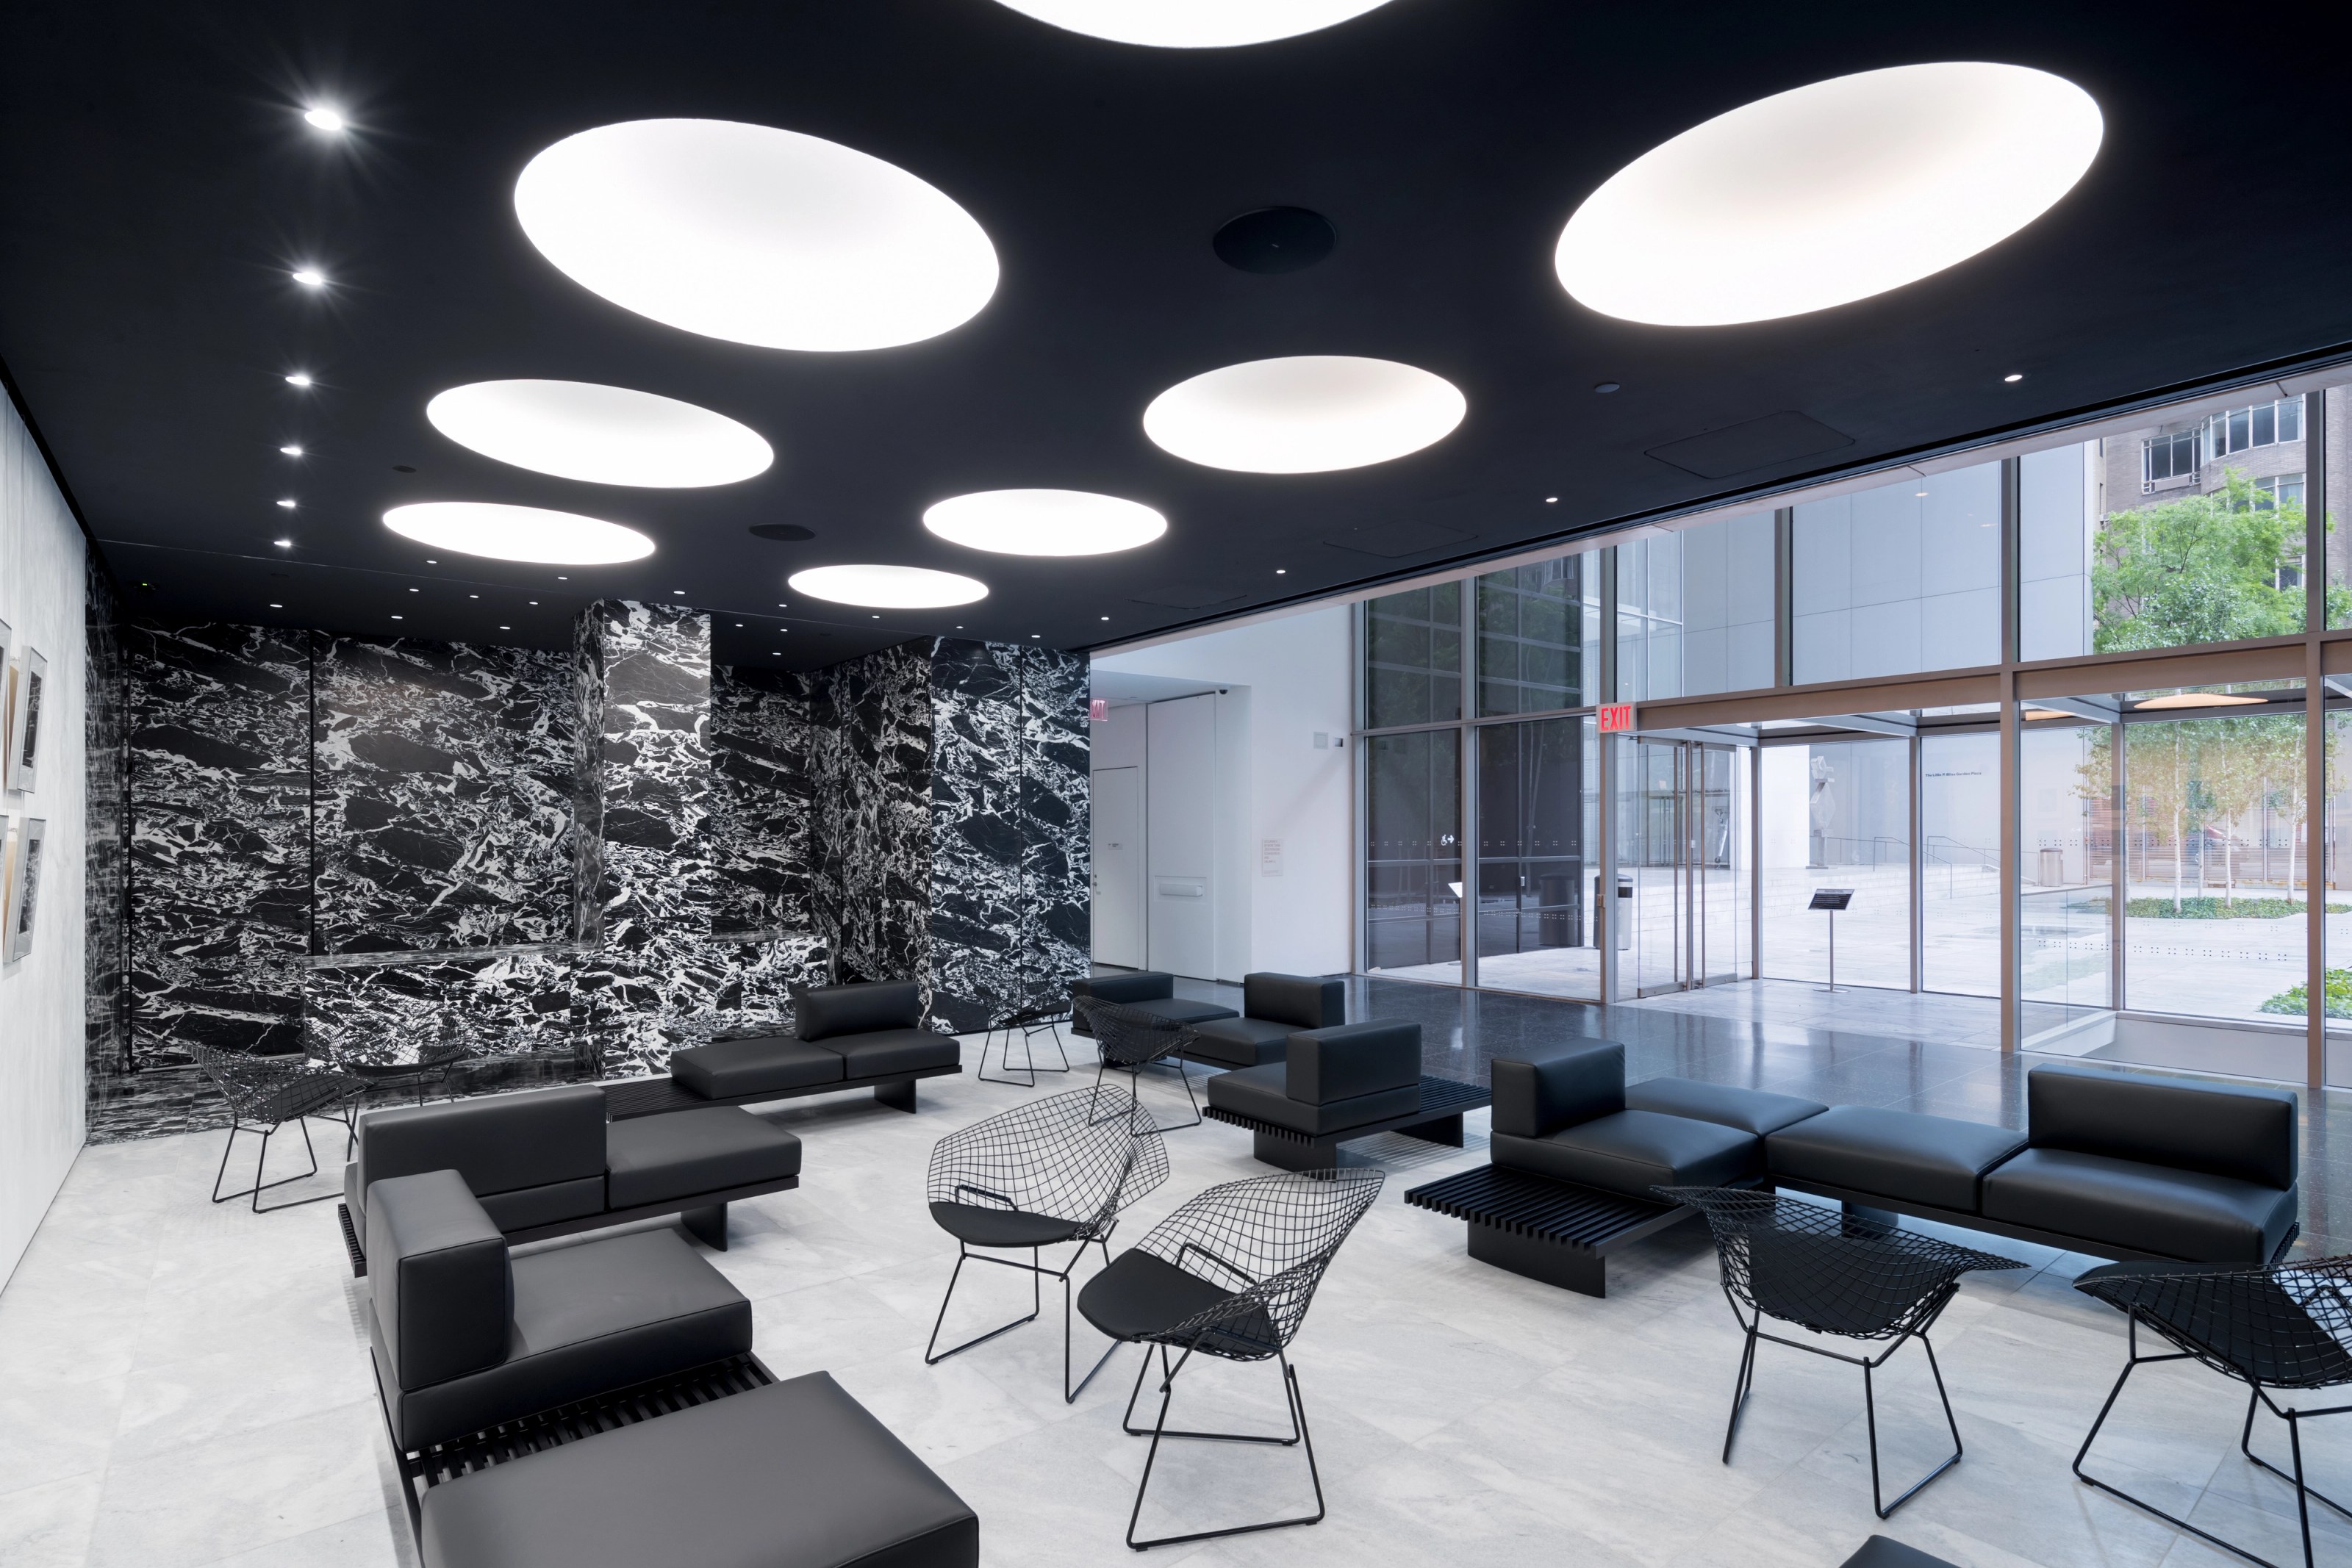
The completed renovation of the east end includes the reconfiguration of 15,000 square feet to create two spacious galleries on the third floor that allow more flexibility for installing the collection and special exhibitions; the extension of the historic Bauhaus stair to the ground level to restore and enhance access to the second and third-floor galleries; and the addition of a new first-floor lounge facing the Abby Aldrich Rockefeller Sculpture Garden. On the second floor, a new lounge and an espresso bar overlook the Sculpture Garden. The design optimizes current spaces to be more flexible and technologically sophisticated, and creates more areas for visitors to pause and reflect. It enlarges and opens up the main lobby into a light-filled, double-height space and creates intuitive circulation routes through the Museum, including a connector that seamlessly links the new galleries to the renovated east side of the building.

Elizabeth Diller, co-founding partner of Diller Scofidio + Renfro, said, “This project has called on us to work across MoMA’s rich architectural history, incorporating the Museum’s existing building blocks into a comprehensible whole through careful and deliberate interventions into previous logics, as well as the construction of new logics that arise from MoMA’s current aspirations. This work has required the curiosity of an archeologist and the skill of a surgeon. The improvements will make the visitor experience more intuitive and will relieve congestion, while a new circulation network will knit together the expansion spaces with the lobbies, the theaters, and the Sculpture Garden to create a contiguous, free public realm that bridges street to street and art to city. The design integrates the various facets of the Museum’s architectural history, creating a distinct clear-glass façade on 53rd Street that complements the existing Goodwin and Stone, Johnson, and Taniguchi buildings and invites a more open dialogue between interior and exterior spaces.”
The MoMA Renovation & Expansion is LEED Platinum certified.


Project information
- Location
- Museum of Modern Art, New York, NY, United States
- Groundbreaking
- February 2016
- Completed
- 2019
- Opening
- 10/21/2019
- DS+R role
- Design Architect in collaboration with Gensler
- Program
- Art Studio, Auditorium, Cafe Restaurant, Espresso Bar, Exhibition Gallery, Gift Shop, Lounge, Office
- Keywords
- Adaptive Reuse, Archive, Campus, Circulation, Concrete, Culture, Curatorial Editorial, Display, Fashion, Fine Art, Glass, Interdisciplinary, Media, Metal, Museum, Photography, Programming, Public, Realized, Research, Site Specific, Social, Surgical, Sustainability, Urban, White Wall
- Fun fact
- 50,000 SF of new gallery space
| Partners | Elizabeth Diller, Charles Renfro, Ricardo Scofidio, and Benjamin Gilmartin |
|---|---|
| Project Leaders | Alberto Cavallero, Zoë Small, Kevin Rice, and Chris Andreacola |
| Designers | Andrea Schelly, Chris Kupski, Daniel Markiewicz, Mario Bastianelli, Fareez Giga, Jess Austin, Michael Hundsnurscher, Jonathan Parker, Sean Rowe, Lilian Fitch, David Mayner, Heng-Choong Leong, Charles Blanchard, Sanny Ng, Derrick Benson, Ben Johnson, Roy Peer, Jason Buccheit, Chris Hall, Amber Foo, Jack Solomon, Andreas Kostopoulos, Michael Robitz, Barry Beagen, and Alice Colverd |
| Jean Savitsky | Director, Real Estate Expansion, MoMA |
|---|---|
| Turner Construction Company | Construction Manager |
| Lumsden Design | Retail Consultant |
| Tillotson Design Associates | Lighting Designer - Public Spaces |
| Renfro Design Group | Lighting Designer - Gallery Spaces |
| Jaros Baum & Bolles (JB&B) | MEP/FP/IT |
| Severud Associates | Structural |
| Heintges Consulting Architects & Engineers P.C. | Façade |
| Atelier Ten | Sustainability |
| DVS Security | Security |
| Cerami Associates | Acoustics/Audio-Visual |
| Van Deusen Associates (VDA) | Vertical Transportation |
| Fisher Dachs Associates (FDA) | Theater Planning & Design |
| Boyce Nemec Designs | Theater Audiovisual |
| Vidaris | Waterproofing |
| Cini-Little International, Inc | Foodservice |
| Gensler/Wkshps | Signage/Wayfinding |
| Dante Tisi, DAMTSA | Steel Fabricator—Blade Stair |
| M Cohen | Steel Fabricator—Retail Stair, Counters |
| Frener+Reifer, Germany | Steel Fabricator—Canopy |
| MillerBlaker | Millwork |
Press
- The Architectural Review Museum of Modern Art Extension, New York, by Diller Scofidio + Renfro (opens the publisher’s site in a new tab)
- Los Angeles Times Commentary: LACMA Caught the Teardown Bug. But the Architectural Cure Isn’t a Bulldozer (opens the publisher’s site in a new tab)
- Oculus A MoMA That Invites Everybody In
- Architect Building on MoMA’s Bones (opens the publisher’s site in a new tab)
- Design Art Magazine New York: Explore the New MoMA With Architect Charles Renfro(opens the publisher’s site in a new tab)
- Artforum Close Encounters (opens the publisher’s site in a new tab)
- Apollo Has MoMA Brought Modernism Up To Date? (opens the publisher’s site in a new tab)
- BBC Radio The Way I See It (opens the publisher’s site in a new tab)
- Los Angeles Review of Books MoMA: Expanded and Refreshed (opens the publisher’s site in a new tab)
- Vulture Two Critics — Art and Architecture — Compare Their MoMA Experiences (opens the publisher’s site in a new tab)
- The Art Newspaper What Art World Figures Think of MoMA’s $450m Makeover(opens the publisher’s site in a new tab)
- Detail Minimalistische Moderne: Erweiterung des Museum of Modern Art von Diller Scofidio + Renfro (opens the publisher’s site in a new tab)
Show 51 more articles
- Domus Together, 60 Years Apart: Frank Lloyd Wright, Guggenheim and MoMA (opens the publisher’s site in a new tab)
- The Globe and Mail Museum of Modern Art Expansion Successfully Marries Art and Architecture (opens the publisher’s site in a new tab)
- Rambler 23 million people visited Zaryadye in two years(opens the publisher’s site in a new tab)
- Architectural Digest The New MoMA Is All Over Instagram, and It Hasn’t Even Opened Yet (opens the publisher’s site in a new tab)
- New York Times MoMA’s Art Treasure, No Longer Buried (opens the publisher’s site in a new tab)
- Fast Company MoMA Is Finally Reopening. We Went Inside the $450M Expansion (opens the publisher’s site in a new tab)
- Financial Times MoMA Makeover: Has It Made Modern Art Fresh? (opens the publisher’s site in a new tab)
- The New York Times An Immersive Sound Installation at MoMA Introduces the Studio (opens the publisher’s site in a new tab)
- The Architect's Newspaper MoMA Reopens With a $450 Million Mega-Expansion and Slick Renovation (opens the publisher’s site in a new tab)
- Frieze What Does the New MoMA Mean for Contemporary Art? (opens the publisher’s site in a new tab)
- The Guardian Budge Up, Great White Males! MoMA Goes Global With an Explosive $450m Rehang (opens the publisher’s site in a new tab)
- Corriere Della Sera The MoMA Reopens Expanded by Diller Scofidio + Renfro (opens the publisher’s site in a new tab)
- Wallpaper* MoMA’s Expansion by DS+R and Gensler prioritises Connection (opens the publisher’s site in a new tab)
- Le Figaro The “New MoMA” According to Liz Diller: “I respected the present architecture” (opens the publisher’s site in a new tab)
- Wall Street Journal MoMA: Bigger, Yet Somehow Smaller (opens the publisher’s site in a new tab)
- Curbed NY Inside the Museum of Modern Art’s Newly Renovated Midtown HQ (opens the publisher’s site in a new tab)
- Archinect MoMA Re-Opens Architecture & Design Galleries as New Diller Scofidio + Renfro-Designed Expansion Prepares for Its Public Debut (opens the publisher’s site in a new tab)
- Wall Street Journal The Museum of Modern Art’s Architectural Tipping Point (opens the publisher’s site in a new tab)
- Bloomberg The New MoMA Is All About Surprise (opens the publisher’s site in a new tab)
- Architectural Digest New York’s Iconic Museum of Modern Art Reveals Its $450 Million Makeover (opens the publisher’s site in a new tab)
- designboom MoMA Completes Its Diller Scofidio + Renfro-Designed Expansion in New York (opens the publisher’s site in a new tab)
- Financial Times MoMA Rebuild Creates a Sleek New Showcase for Big Art (opens the publisher’s site in a new tab)
- New York Magazine The New MoMA Tries to Get Out of Its Own Way. We’ll See If It Can. (opens the publisher’s site in a new tab)
- The New York Times With a $450 Million Expansion, MoMA Is Bigger. Is That Better? (opens the publisher’s site in a new tab)
- Architectural Record Architecture and Design Galleries Reopen at MoMA in New York (opens the publisher’s site in a new tab)
- Vogue Will MoMA’s New Commissions Make the Museum Modern Again? (opens the publisher’s site in a new tab)
- The New York Times The New MoMA Is Here. Get Ready for Change. (opens the publisher’s site in a new tab)
- Vulture What the Hell Was Modernism? The Museum of Modern Art Tries to Open Itself Up. (opens the publisher’s site in a new tab)
- TIME The MoMA Will Soon Reopen Following Extensive Renovations. Here’s What to Expect From the Revamped Museum (opens the publisher’s site in a new tab)
- The Washington Post MoMA Turns Itself Inside Out for the 21st Century (opens the publisher’s site in a new tab)
- Architectural Digest New York: MoMA Reimagines Art With a $400 Million Makeover (opens the publisher’s site in a new tab)
- New York Times Last Call: MoMA’s Closing, and Changing (opens the publisher’s site in a new tab)
- Interior Design The MoMA is Closing—Temporarily—for a 40,000 Square-Foot Expansion by Diller Scofidio + Renfro (opens the publisher’s site in a new tab)
- Arch Daily MoMA Releases Opening Date and New Images of Major Diller Scofidio + Renfro Expansion (opens the publisher’s site in a new tab)
- dezeen MoMA To Close During Summer 2019 To Complete Expansion Work (opens the publisher’s site in a new tab)
- New York Business Journal MoMA Shutting Its Doors for Four Months (opens the publisher’s site in a new tab)
- Wall Street Journal MoMA To Close for Months as Part of Expansion Plan (opens the publisher’s site in a new tab)
- Architect Magazine MoMA Will Close This Summer for Renovations (opens the publisher’s site in a new tab)
- New York Times MoMA, the New Edition: From Monumental to Experimental (opens the publisher’s site in a new tab)
- MoMA The Expanded and Reimagined Museum of Modern Art to Open on October 21, 2019(opens the publisher’s site in a new tab)
- New York Times MoMA To Close, Then Open Doors To More Expansive View of Art (opens the publisher’s site in a new tab)
- Culture Grrl Diller Thriller: MoMA’s Mega-Makover, an Irreverent Photo Essay(opens the publisher’s site in a new tab)
- La Repubblica New York’s MoMA Expands: New Area Opens, Work to End in 2019(opens the publisher’s site in a new tab)
- New York Magazine When Culture Feels Like O’Hare: On The Shed and the Giant-Sizing of the MoMA(opens the publisher’s site in a new tab)
- Architectural Record MoMA Unveils Completed Renovation and Detailed Plans for Expansion (opens the publisher’s site in a new tab)
- Artforum New York’s MoMA Reveals Designs for $400 Million Expansion Project(opens the publisher’s site in a new tab)
- Architectural Digest The MoMA Expansion By Diller Scofidio + Renfro(opens the publisher’s site in a new tab)
- Architectural Record MoMA Unveils Completed Renovation and Detailed Plans for Expansion (opens the publisher’s site in a new tab)
- New York Times MoMA’s Makeover Rethinks the Presentation of Art (opens the publisher’s site in a new tab)
- ArchDaily MoMA Completes First Phase of Renovations, Reveals Designs for Extensions Diller Scofidio + Renfro and Genlser(opens the publisher’s site in a new tab)
- Architectural Review Bigger and Better: MoMA Is Right(opens the publisher’s site in a new tab)