
The Shed
New York, NY
The Shed is a nonprofit cultural organization that commissions, develops, and presents original works of art, across all disciplines, for all audiences. The Shed’s Bloomberg Building—an innovative 200,000-square-foot (18,500 m²) structure can physically transform to support artists’ most ambitious ideas. Visit theshed.org for tickets.

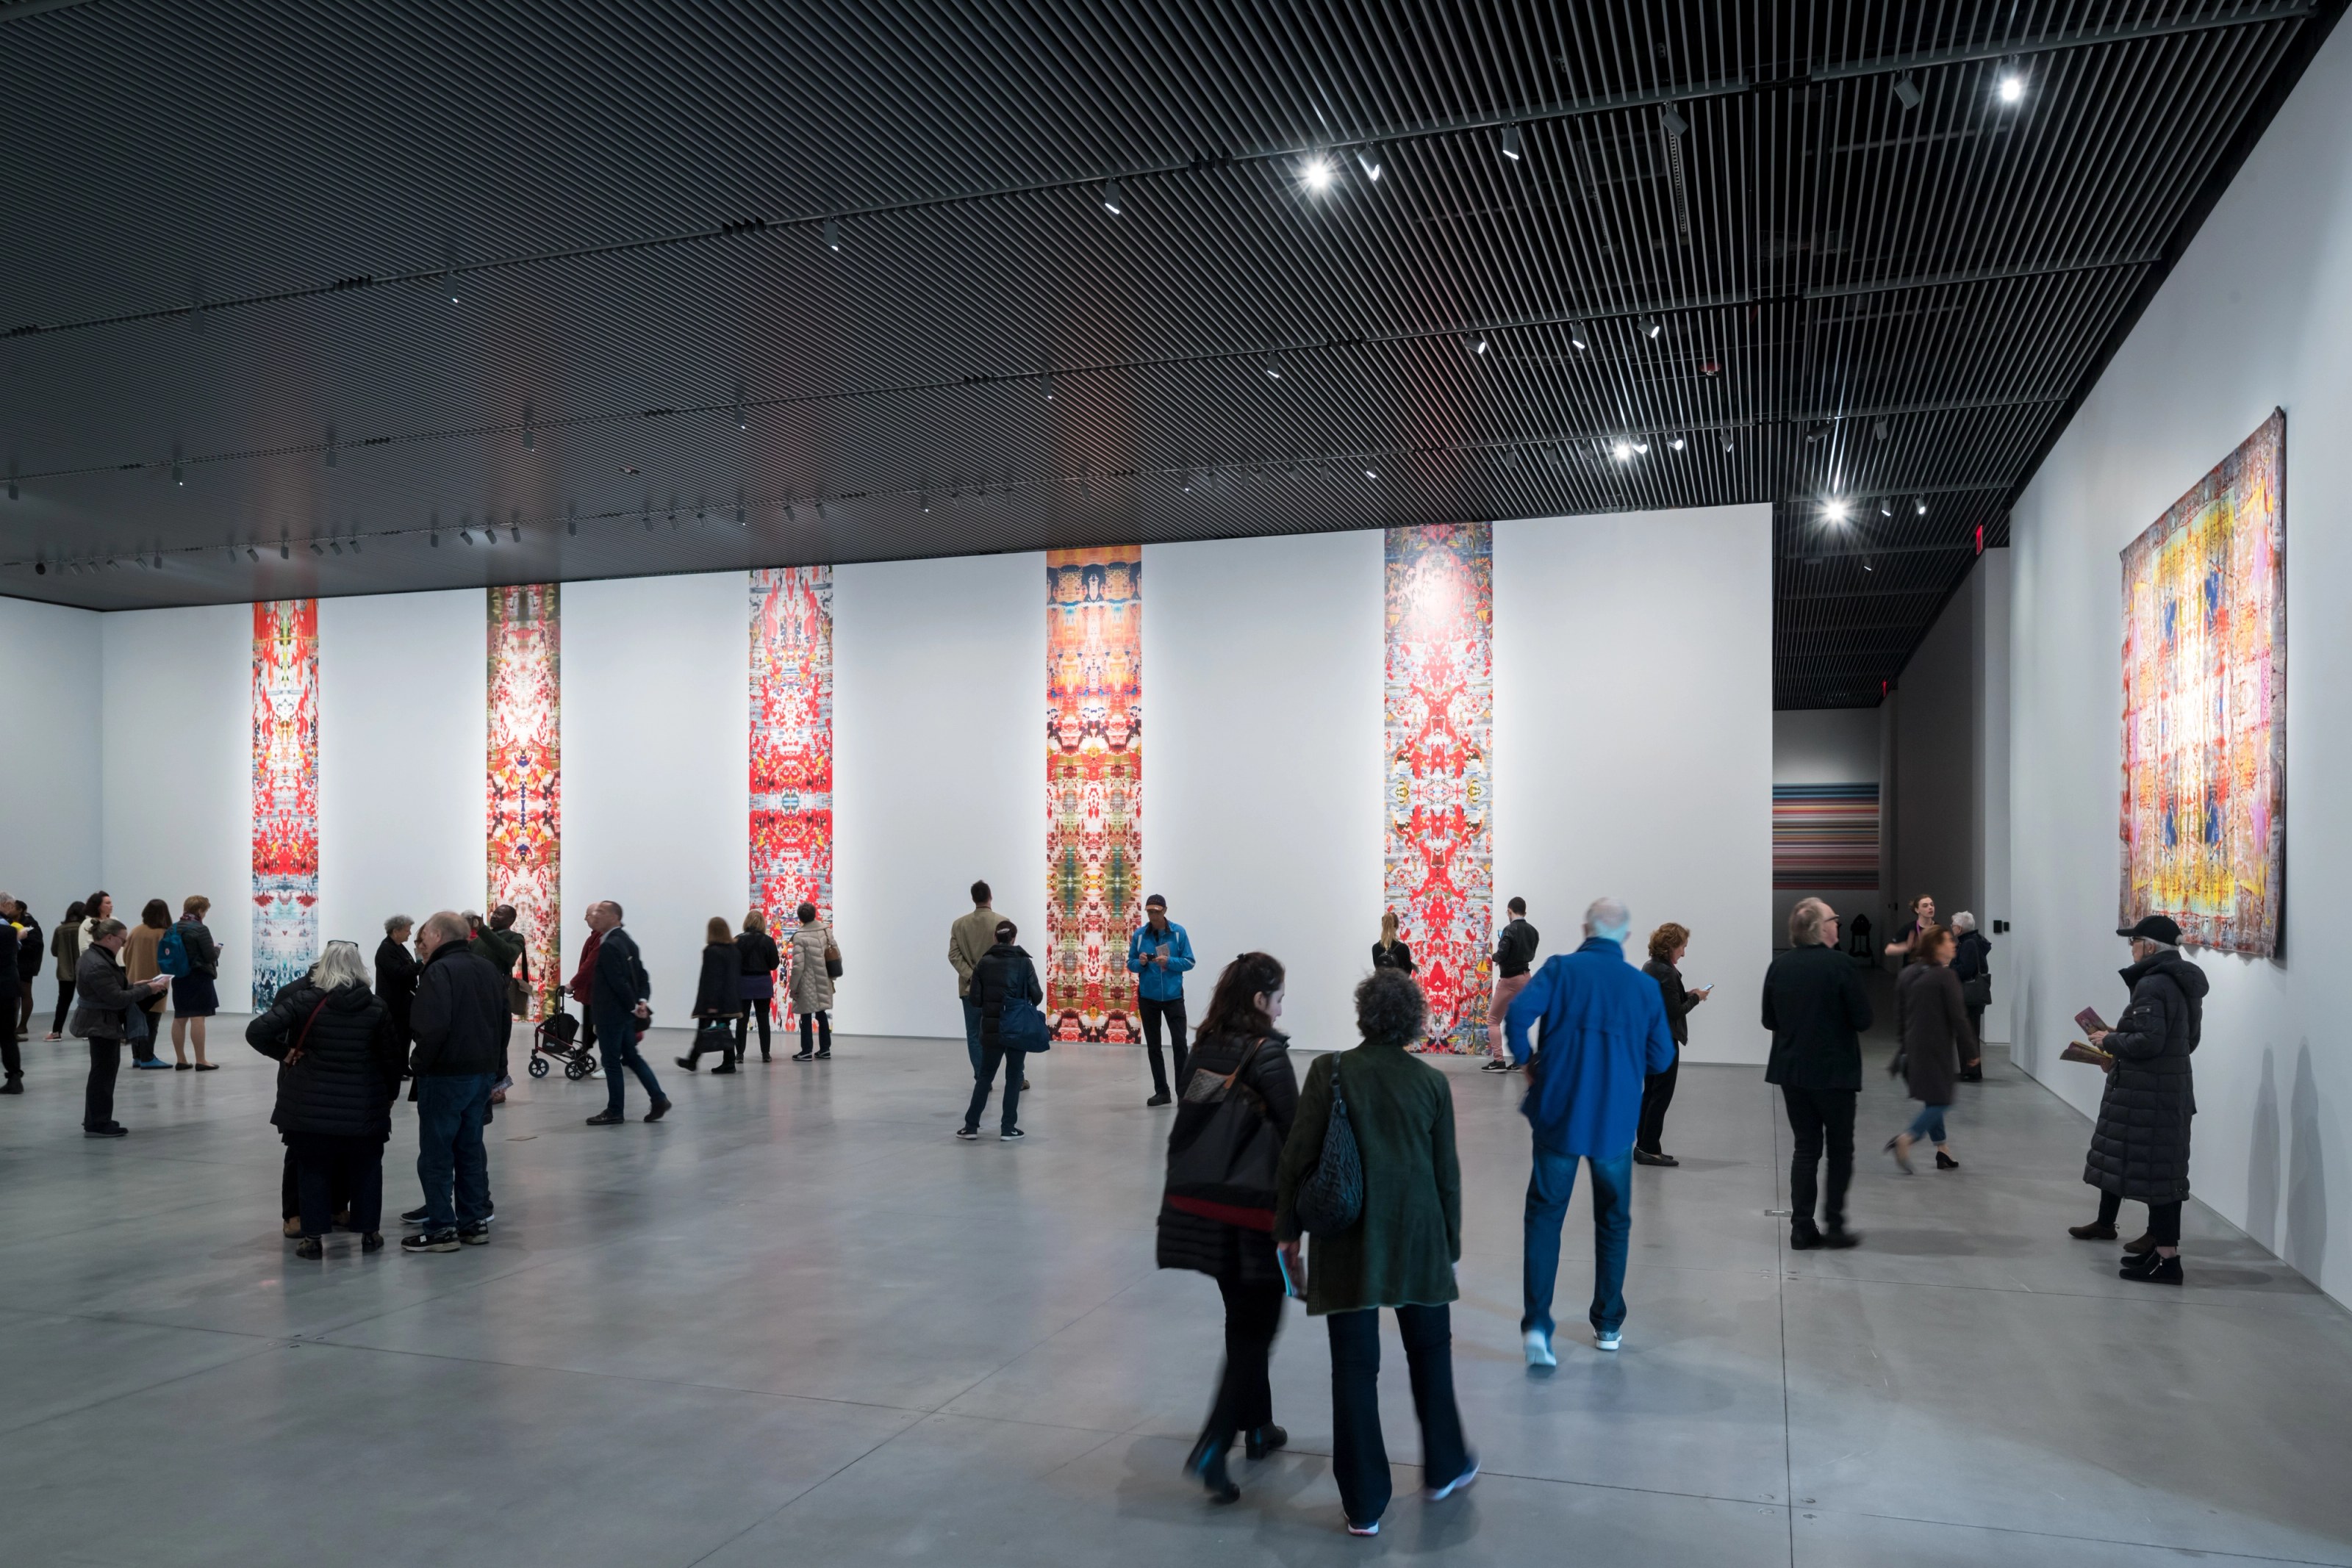
The Shed’s eight-level base building includes two levels of gallery space; the versatile Griffin Theater; and The Tisch Skylights, which comprise a rehearsal space, a creative lab for local artists, and a skylit event space. The McCourt, an iconic space for large-scale performances, installations, and events, is formed when The Shed’s telescoping outer shell is deployed from over the base building and glides along rails onto the adjoining plaza.

An Architecture of Infrastructure
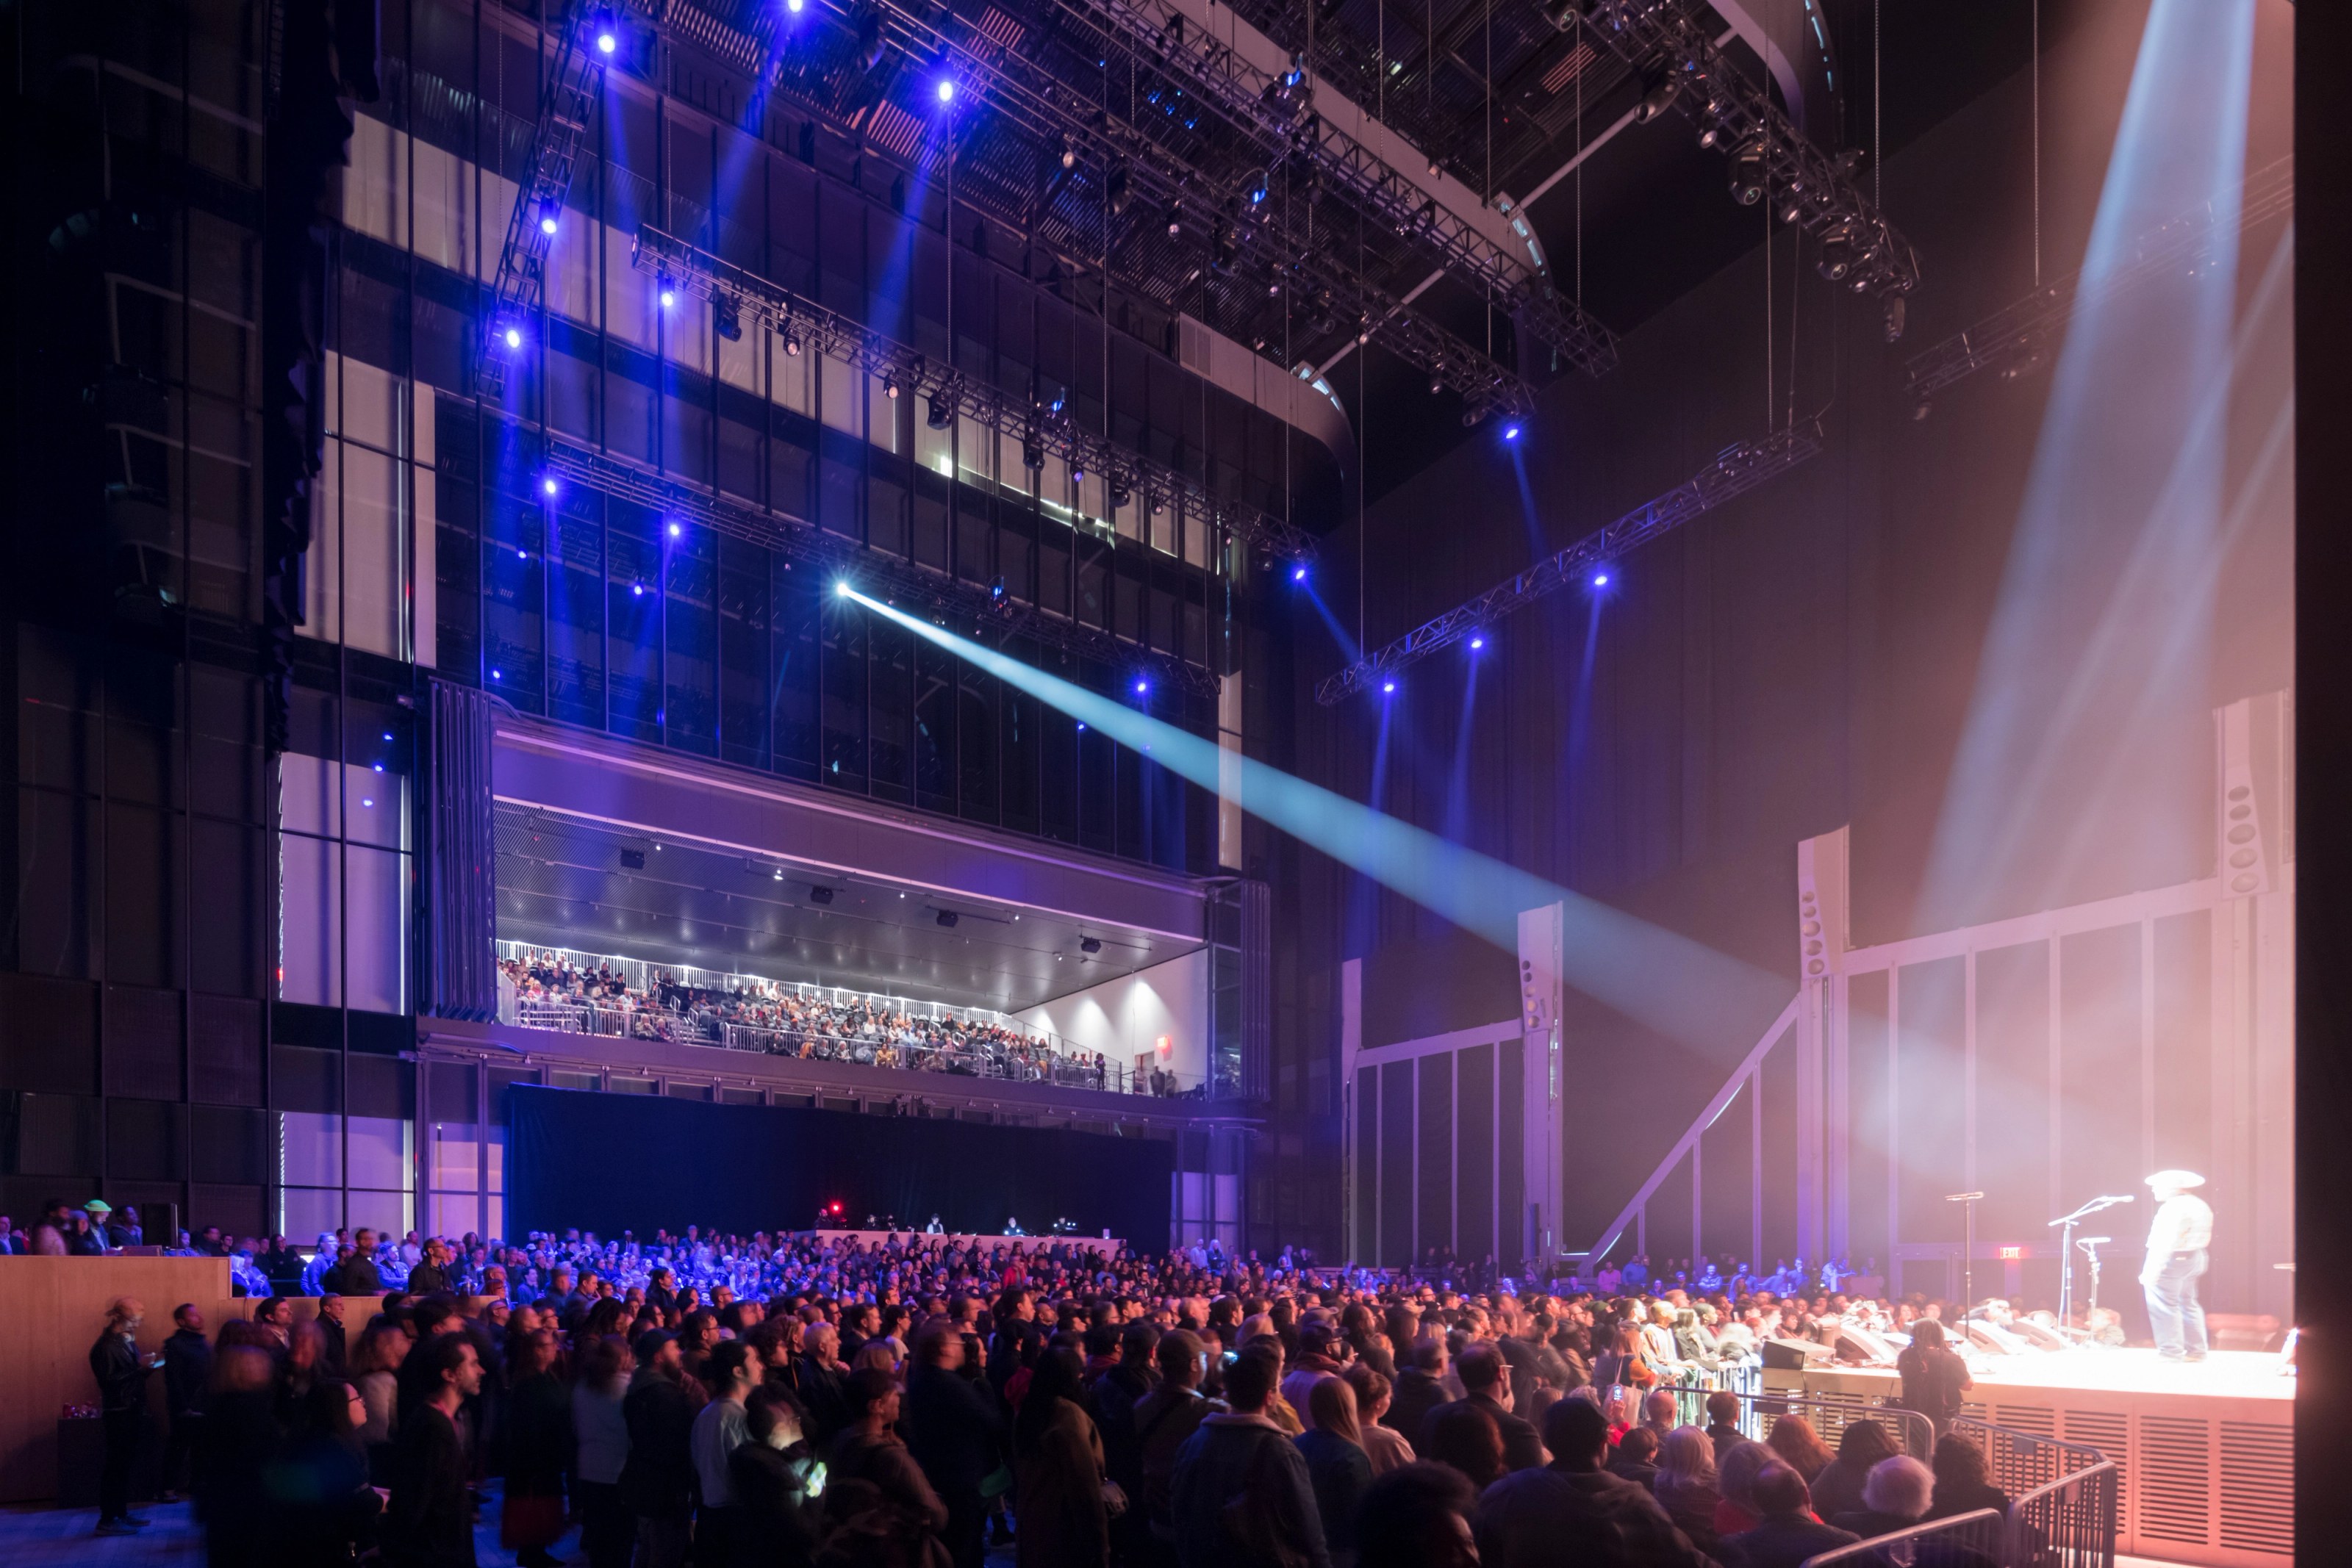
When deployed, the Shed’s shell creates a 17,200-square-foot light-, sound-, and temperature-controlled hall that can serve an infinite variety of uses. The hall can accommodate an audience of 1,200 seated or 2,700 standing; flexible overlap space in the two adjoining galleries of the base building allows for an expanded audience in the hall of up to 3,000. The shell’s entire ceiling operates as an occupiable theatrical deck with rigging and structural capacity throughout. Large operable doors on the Plaza level allow for engagement with the public areas to the east and north when open.
When the Shed’s shell is nested over the base building, the 19,500-square-foot plaza will be open public space that can be used for outdoor programming; the eastern façade can serve as a backdrop for projection with lighting and sound support. The Plaza is equipped with distributed power supply for outdoor functions.

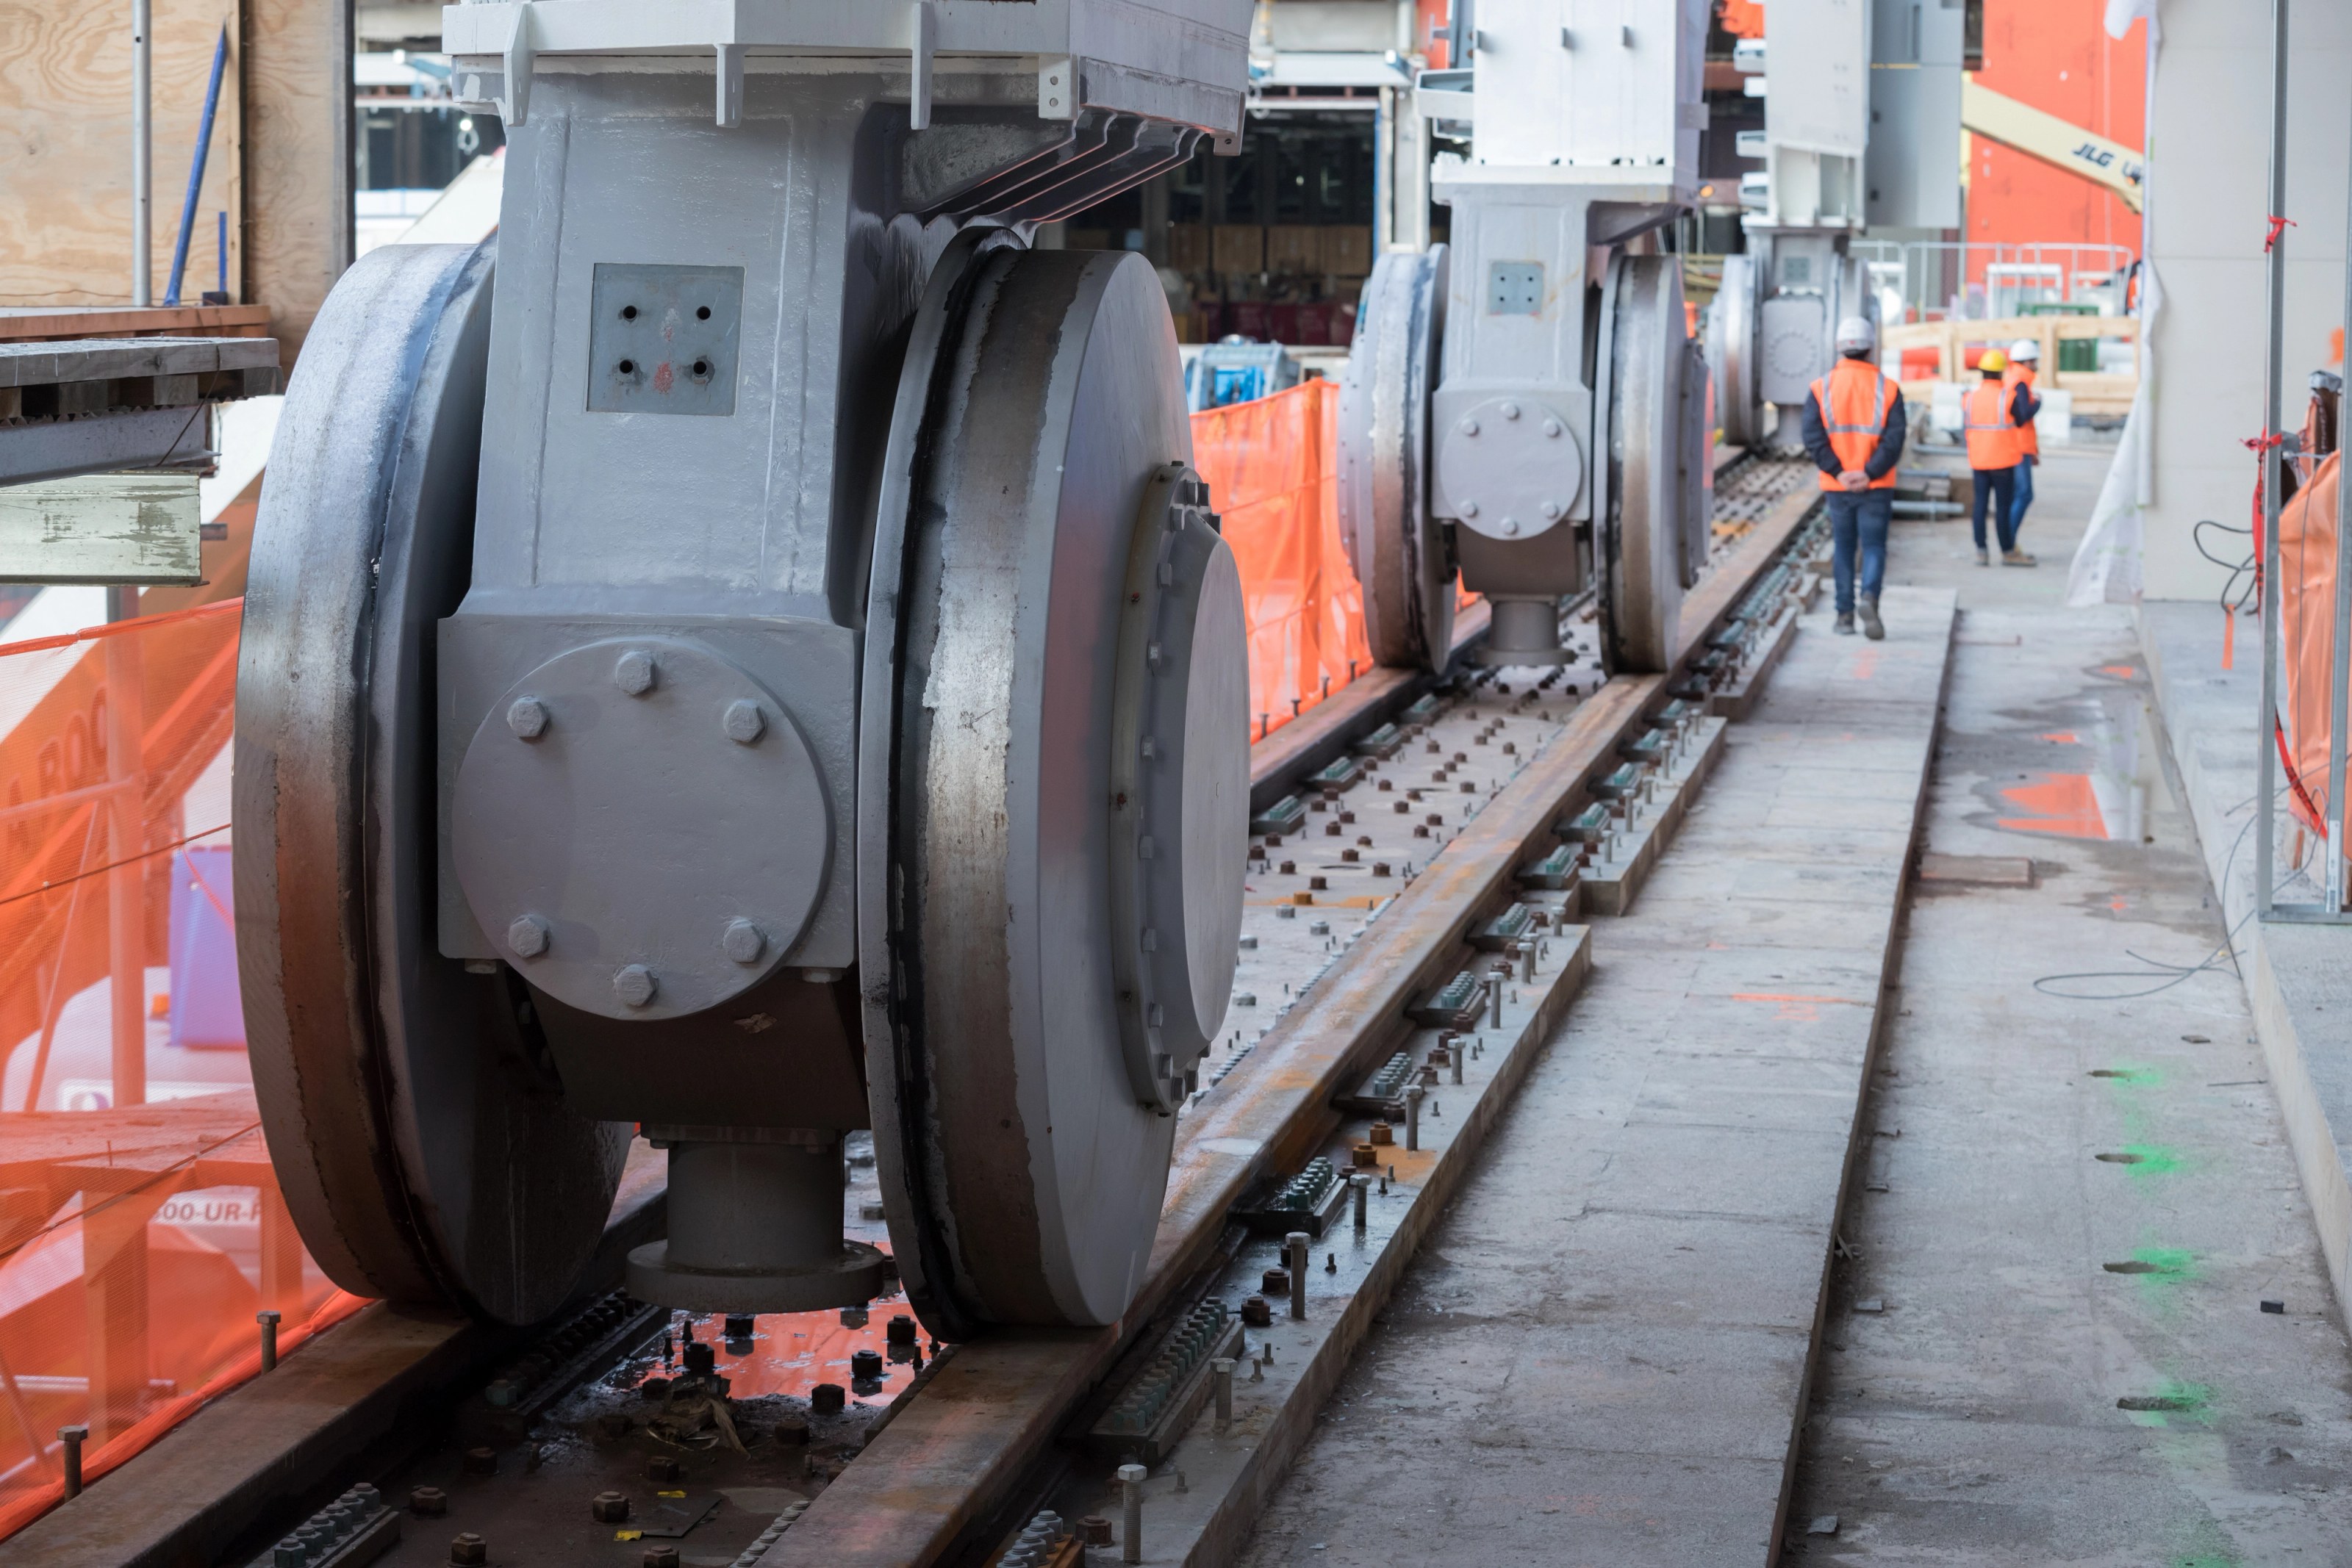
The building is able to expand and contract by rolling the telescoping shell on rails. The Shed’s kinetic system is inspired by the industrial past of the High Line and the West Side Railyard. Through the use of conventional building systems for the fixed structure and adapting gantry crane technology to activate the outer shell, the institution is able to accommodate large-scale indoor and open-air programming on demand.
The Shed takes inspiration, architecturally, from the Fun Palace, the influential but unrealized building-machine conceived by British architect Cedric Price and theater director Joan Littlewood in the 1960s. Like its precursor, The Shed’s open infrastructure can be permanently flexible for an unknowable future and responsive to variability in scale, media, technology, and the evolving needs of artists.
The Shed’s back-of-house spaces, which include offices, mechanical spaces, dressing rooms, and storage, are located on Level 1 and the lower levels of the residential tower to the west, 15 Hudson Yards (designed by Diller Scofidio + Renfro, Lead Architect and Rockwell Group, Lead Interior Architect). This allows the bulk of The Shed’s base building to be devoted to programmable space for art.
The Shed is LEED Silver certified.



Project information
- Client
- The Shed
- Size (GSF)
- 200,000
- Location
- New York, United States
- Design proposal
- 2008
- Commission
- 2011
- Groundbreaking
- 2015
- Opening
- 04/05/2019
- Program
- Blackbox Theater, Bookstore, Event Space, Exhibition Gallery, Outdoor Performance Space, Theater
- Keywords
- Building, Museum, Realized, Sustainability
| Partners | Elizabeth Diller, Ricardo Scofidio, Charles Renfro, and Benjamin Gilmartin |
|---|---|
| Project Leaders | Robert Katchur, David Allin, Matt Ostrow, Charles Berman, Michael Samoc, and Evan Tribus |
| Designers | Soerynn Kim, Rosannah Harding, Laura Haak, Anahit Hayrapetyan, Michael Hundsnurscher, Annie Coombs, Jason Dannenbring, Meaghan Michael McElderry, Alina Agorokhova, Lilian Fitch, Ryan Botts, Sarosh Anklesaria, Mario Bastianelli, Lissette Vargas, Katrina Collins, Jonathan Parker, Michael Robitz, Alex Knezo, Jack Solomon, Andreas Kostopoulos, Kazuhiro Adachi, Barry Beagen, Andrew Domnitz, Seto Hendranata, Robert Loken, Lindsey May, David Mayner, Bre Rouse, Merica May Jensen, Ben Smoot, Matthew Johnson, and Chris Andreacola |
| Diller Scofidio + Renfro | Lead Architect |
|---|---|
| Rockwell Group | Collaborating Architect |
| Thornton Tomasetti | Structural Engineer |
| Van Deusen & Associates | Vertical Transportation |
| Hardesty & Hanover | Kinetic Systems Consultant |
| Jaros Baum & Bolles | MEP & Fire Protection Consultant |
| Vidaris | Sustainability Consultant |
| Tillotson Design Associates | Lighting Consultant |
| Akustiks | Acoustics / Audio / Visual Consultant |
| Fisher Dachs | Theater Consultant |
| Cimolai | Structural Steel Fabricator |
| Sciame Construction, LLC | Construction Manager |
| Langan Engineering | Geotechnical Engineer |
| Other Means | Graphic Design & Wayfinding |
| Code Consultants, Inc. | Code Consultant |
| Ducibella Venter & Santore | Security Design |
| James R. Gainfort | Building Envelope & Waterproofing |
| Construction Specifications, Inc. | Specifications |
| Dharam Consulting | Cost Estimating |
| Levien & Company | Owner's Representative |
| Arup | Visitor Flow Modeling |
| Entek Engineering | Building Maintenance Unit & Facade Maintenance |
| RWDI | Wind Engineering |
| Reg Hough Associates | Concrete Designer |
| Code Consultants, Inc. | Fire / Smoke Engineering |
Press
- Architectural Digest 11 Beautiful Succession Filming Locations You Can Visit IRL(opens the publisher’s site in a new tab)
- The Plan Constructing Culture (opens the publisher’s site in a new tab)
- Archeetect 22 Most Famous Buildings in the World & Their Architects(opens the publisher’s site in a new tab)
- Rethinking the Future Buildings That Redefine Architecture in the Past 5 Years(opens the publisher’s site in a new tab)
- Sky Arts The Art of Architecture (opens the publisher’s site in a new tab)
- The American Institute of Architects AIA selects recipients for the 2022 Architecture Awards(opens the publisher’s site in a new tab)
- The Art Newspaper ‘It’s On’: Frieze New York Gets Ready to be the First Fair to Return to the City (opens the publisher’s site in a new tab)
- ARTFORUM Frieze New York 2021 Shrinks To Fit Nonprofit Shed(opens the publisher’s site in a new tab)
- The New York Times Broadway Will Be a While. These Venues Say They’re Ready Now (opens the publisher’s site in a new tab)
- All Arts The Shed(opens the publisher’s site in a new tab)
- The Times The Best Architecture of 2019 (opens the publisher’s site in a new tab)
- El País The Best Architecture of 2019: Building Beyond Sight (opens the publisher’s site in a new tab)
Show 41 more articles
- City of the Future Episode 10: Responsive Architecture (opens the publisher’s site in a new tab)
- The New Yorker The Shed Attempts to Inject Culture into Hudson Yards (opens the publisher’s site in a new tab)
- Architectural Record The Shed by Diller Scofidio + Renfro with Rockwell Group (opens the publisher’s site in a new tab)
- Globe and Mail The Shed Is Not Just an Audacious Building, But a Defence of a Bohemian City Now Under Threat (opens the publisher’s site in a new tab)
- New York Magazine The Shed at Hudson Yards Stays Half-True to Its Radical Roots (opens the publisher’s site in a new tab)
- Financial Times The Shed, New York — A Space for Experimentation in the Corporate Cityscape of Hudson Yards (opens the publisher’s site in a new tab)
- Wallpaper* The Shed at Hudson Yards unveiled in New York (opens the publisher’s site in a new tab)
- The Times A first look inside New York’s $475m shed: the coolest building in the world (opens the publisher’s site in a new tab)
- Fast Company NYC’s First Shapeshifting Building Is Finally Here (The Price Tag? $400 Million) (opens the publisher’s site in a new tab)
- Wall Street Journal At The Shed, Making Flexibility Visible (opens the publisher’s site in a new tab)
- Artsy The Shed Opens with an Inclusive Mission in an Exclusive Part of New York (opens the publisher’s site in a new tab)
- The Washington Post The Shed Is the Only Reason To Go To Hudson Yards, New York’s Most Hated New Development (opens the publisher’s site in a new tab)
- Engadget The Shed and the Art of the flex (opens the publisher’s site in a new tab)
- Architectural Digest Architecture’s Odd Couple, Elizabeth Diller and David Rockwell, Conquer Hudson Yards (opens the publisher’s site in a new tab)
- Financial Times Why The Shed is Manhattan’s Most Fearless New Arts Venue (opens the publisher’s site in a new tab)
- British GQ How The Shed at Hudson Yards Radically Changed New York Architecture (opens the publisher’s site in a new tab)
- New York Times How The Shed Can Live Up to its Hype: Focus on the Artists (opens the publisher’s site in a new tab)
- New York Times New York Chased the Olympics. It Got The Shed Instead. (opens the publisher’s site in a new tab)
- Architect Magazine The Move: Diller Scofidio + Renfro Produce a Movable Spectacle at a Gigantic Scale (opens the publisher’s site in a new tab)
- Bloomberg Nine Buildings We Can’t Wait To See This Year (opens the publisher’s site in a new tab)
- New York Times The Shed, a Rare New Arts Center on the Hudson, Is Set to Open (opens the publisher’s site in a new tab)
- The Guardian Masters and Machines: The Best Art and Architecture of 2019 (opens the publisher’s site in a new tab)
- Associated Press Moveable Building in Works for NY’s Hudson Yards(opens the publisher’s site in a new tab)
- Architect The Shed Takes Shape in Manhattan (opens the publisher’s site in a new tab)
- Building Design + Construction Shape Shifters: Kinetic Architecture Allows Buildings to Perform Beyond Their Intended Purpose (opens the publisher’s site in a new tab)
- Curbed NY The Shed at Hudson Yards is Getting Its Retractable Outer Shell(opens the publisher’s site in a new tab)
- Financial Times Elizabeth Diller: One of Architecture’s Most Articulate Voices (opens the publisher’s site in a new tab)
- DS+R Exhibition | Space on Demand: Diller Scofidio + Renfro, New York
- Untapped Cities Watch The Shed at Hudson Yards Move and Transform Right Before Your Eyes(opens the publisher’s site in a new tab)
- Archinect Watch The Shed Slide Along the High Line(opens the publisher’s site in a new tab)
- New York Times Have You Seen This? (opens the publisher’s site in a new tab)
- Wallpaper* Master Transformer: The Shed is a Liberating Exercise in Flexible Architecture (opens the publisher’s site in a new tab)
- Harper's Bazaar Arabia What’s Happening in The Shed?(opens the publisher’s site in a new tab)
- The Art Newspaper Take a Peek Inside The Shed, New York’s New Arts and Culture Space Due to Open in 2019 (opens the publisher’s site in a new tab)
- Fast Company Watch Hudson Yards’ 4,000-Ton Kinetic Roof in Action (opens the publisher’s site in a new tab)
- The Real Deal Michael Bloomberg Injects $75M into The Shed at Hudson Yards(opens the publisher’s site in a new tab)
- Architectural Record An Early Look at New York’s Adventurous New Arts Facility, the Shed (opens the publisher’s site in a new tab)
- New York Times Michael Bloomberg Gives $75 Million to Shed Arts Center (opens the publisher’s site in a new tab)
- Broadway World Shed Arts Center Receives $75 Million Donation From Michael Bloomberg(opens the publisher’s site in a new tab)
- Art Forum Michael Bloomberg Gifts $75 Million to New York’s Shed Arts Center(opens the publisher’s site in a new tab)
- Wall Street Journal Seeking to Turn Corner on Arts ‘Shed’ (opens the publisher’s site in a new tab)