United States Olympic & Paralympic Museum
Colorado Springs, Colorado
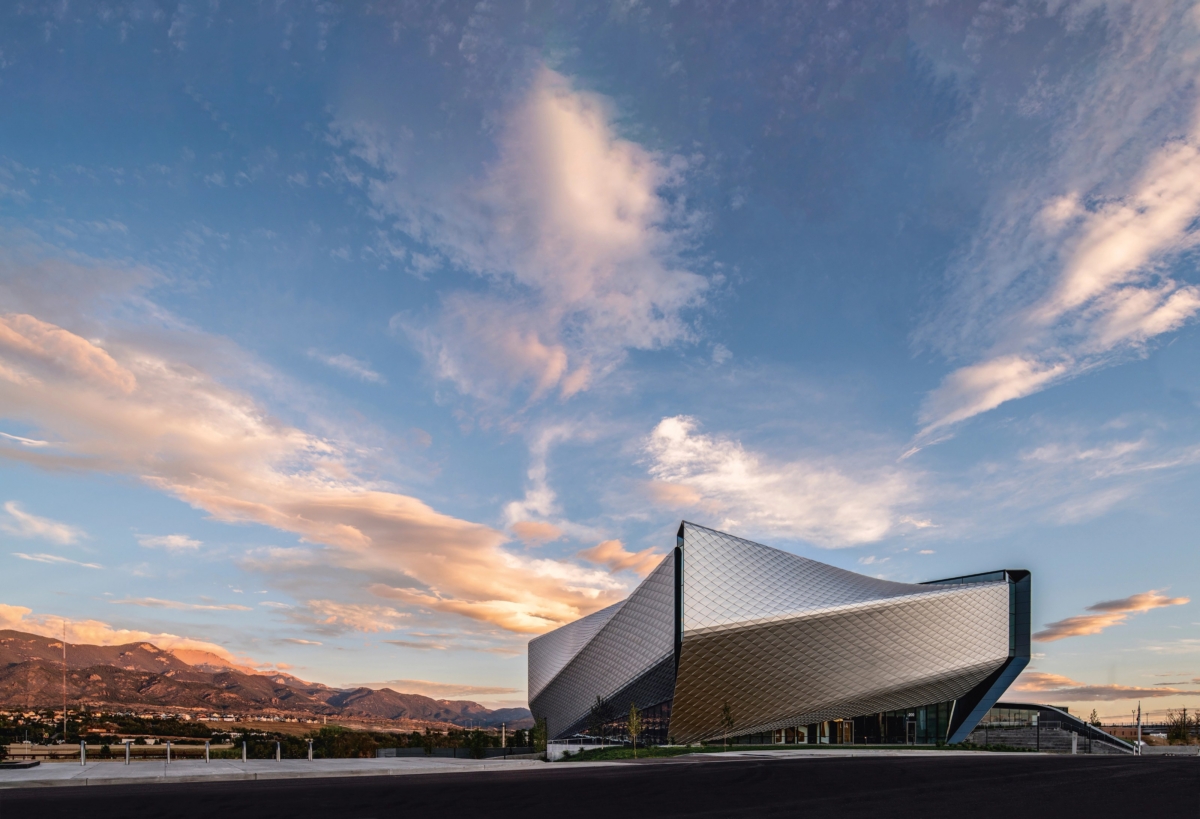
Located on the border between the Great Plains and the Rocky Mountains, Colorado Springs is a city of extremes. Situated below the dramatic fourteen-thousand-foot ridgeline of Pikes Peak, the city, with its sharp, dry air, has long been a draw for high-altitude training. This is the home of the first ever U.S. Olympic & Paralympic Museum (USOPM), the official site in which the life stories, sacrifices, and achievements of America’s Olympic and Paralympic athletes are presented.
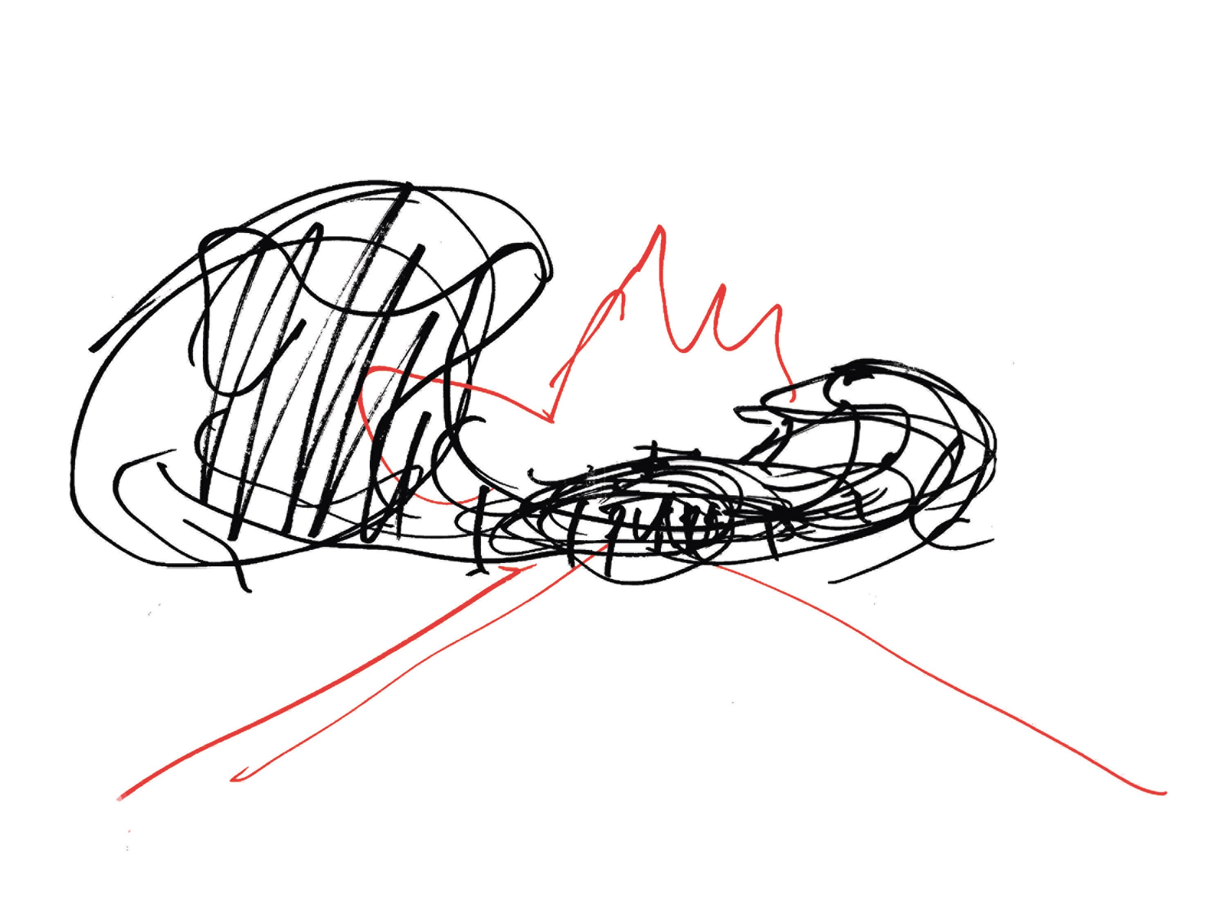
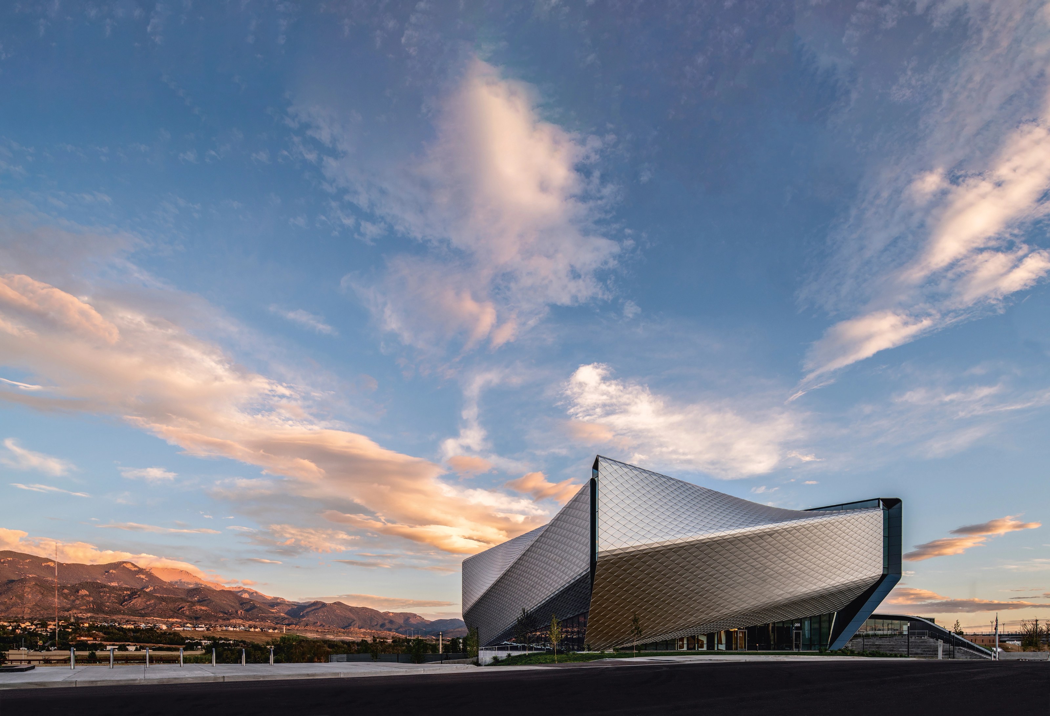
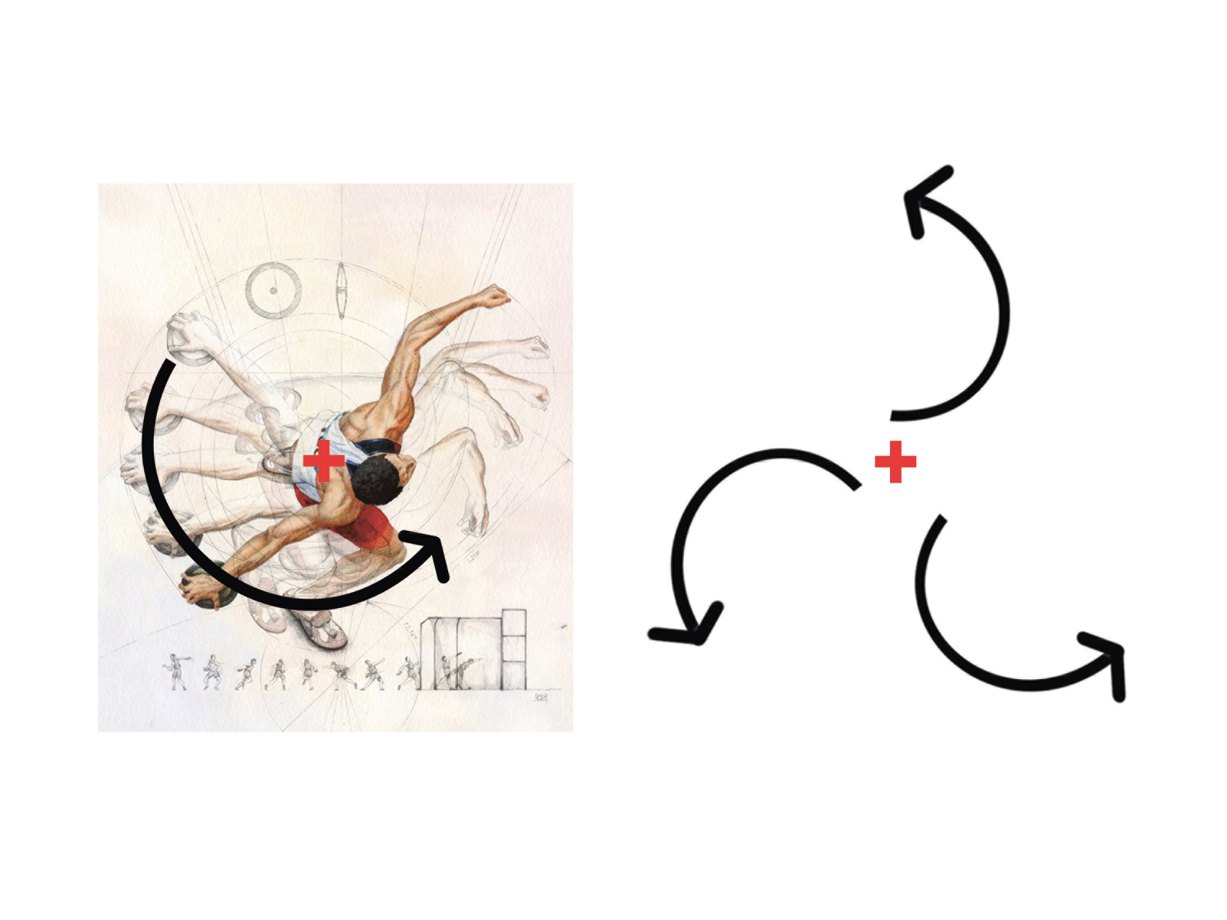
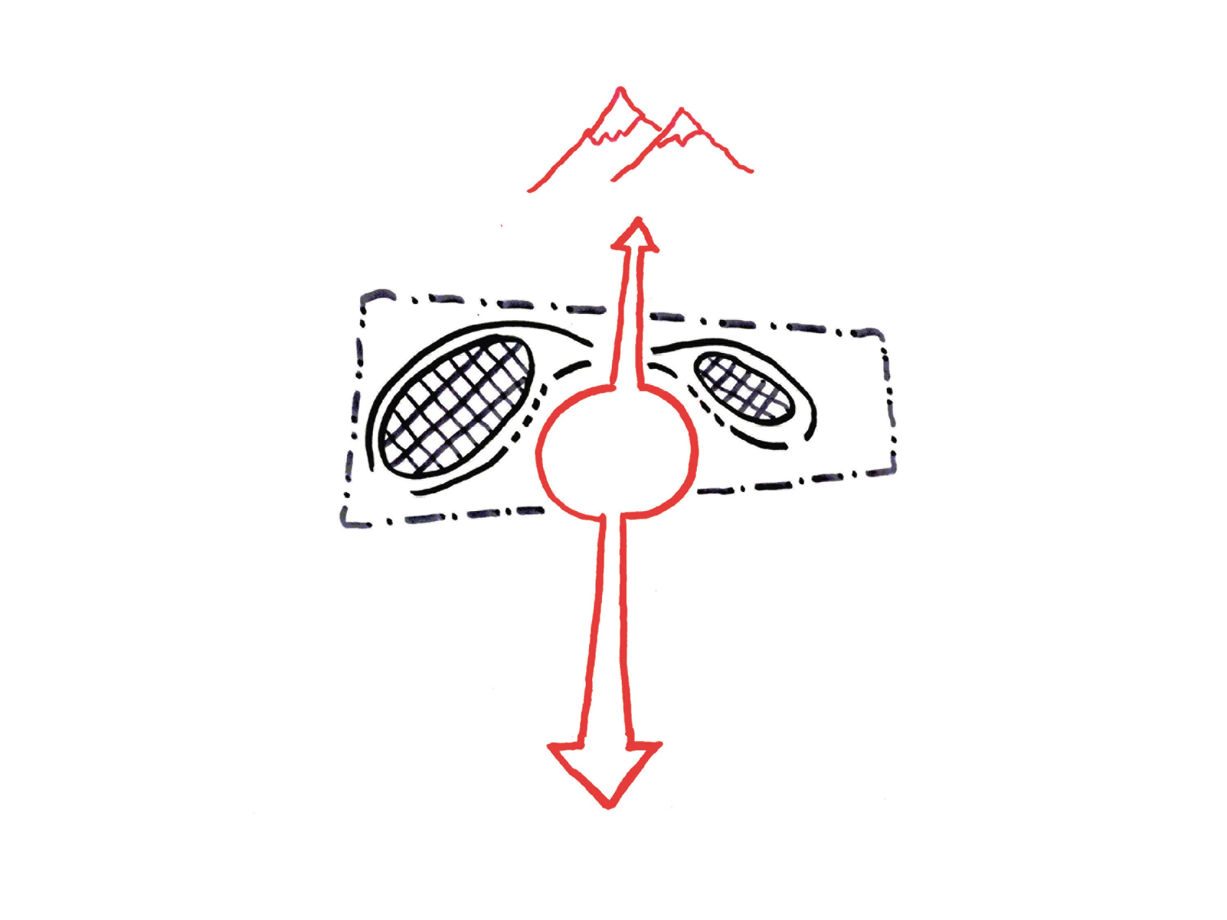
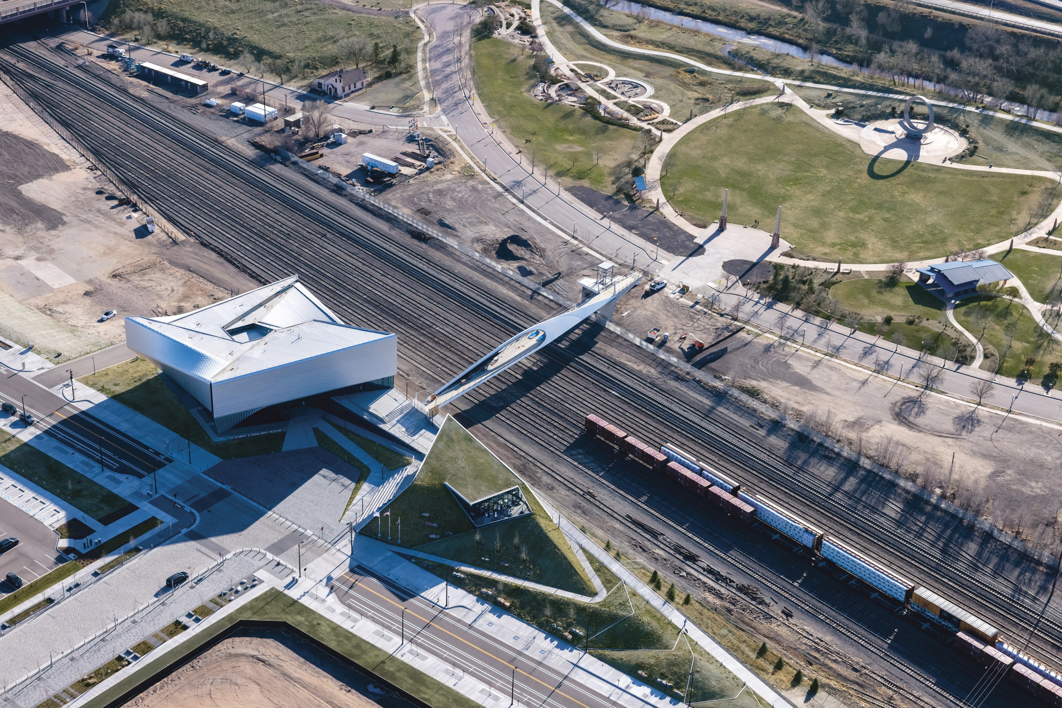
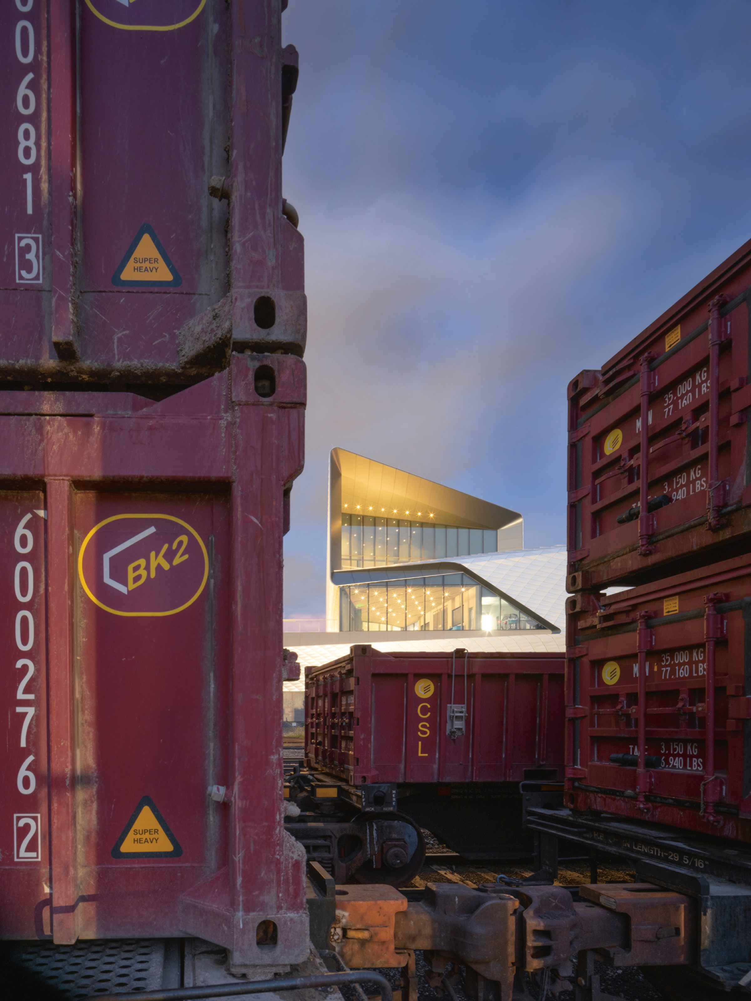
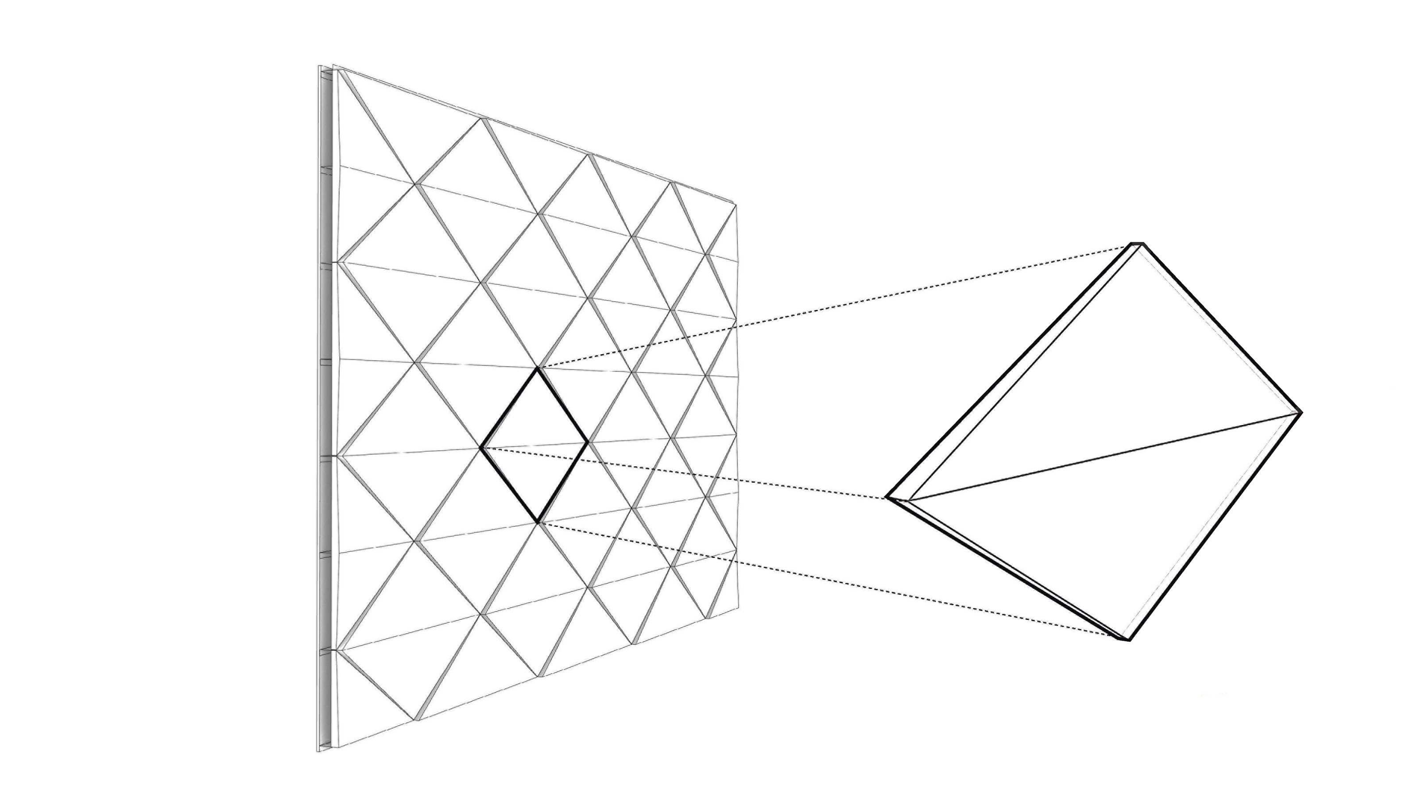
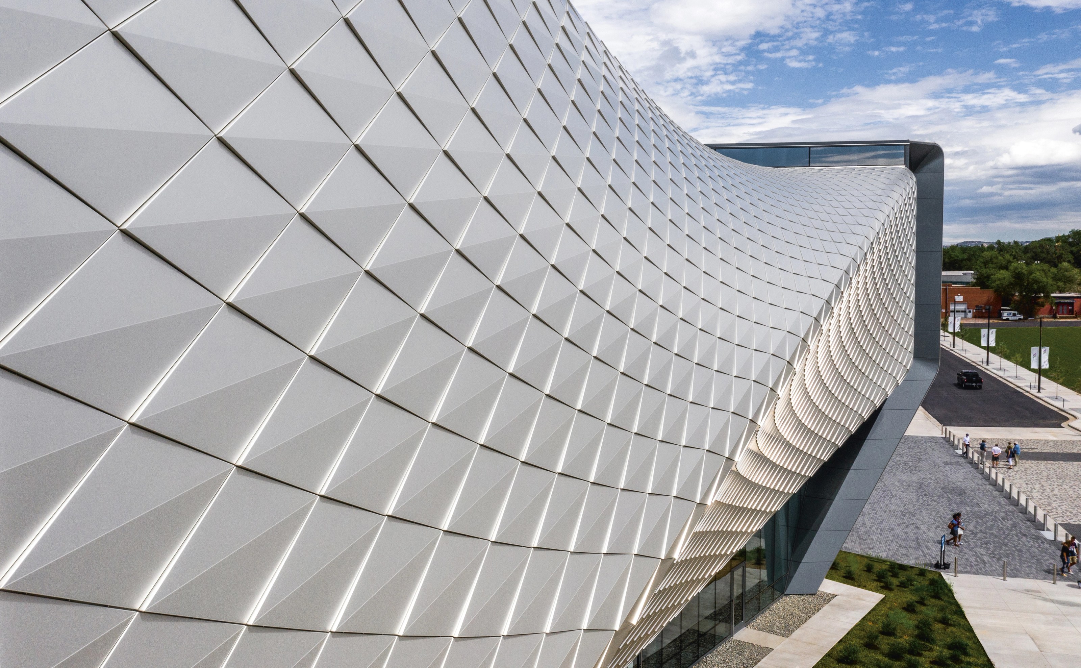
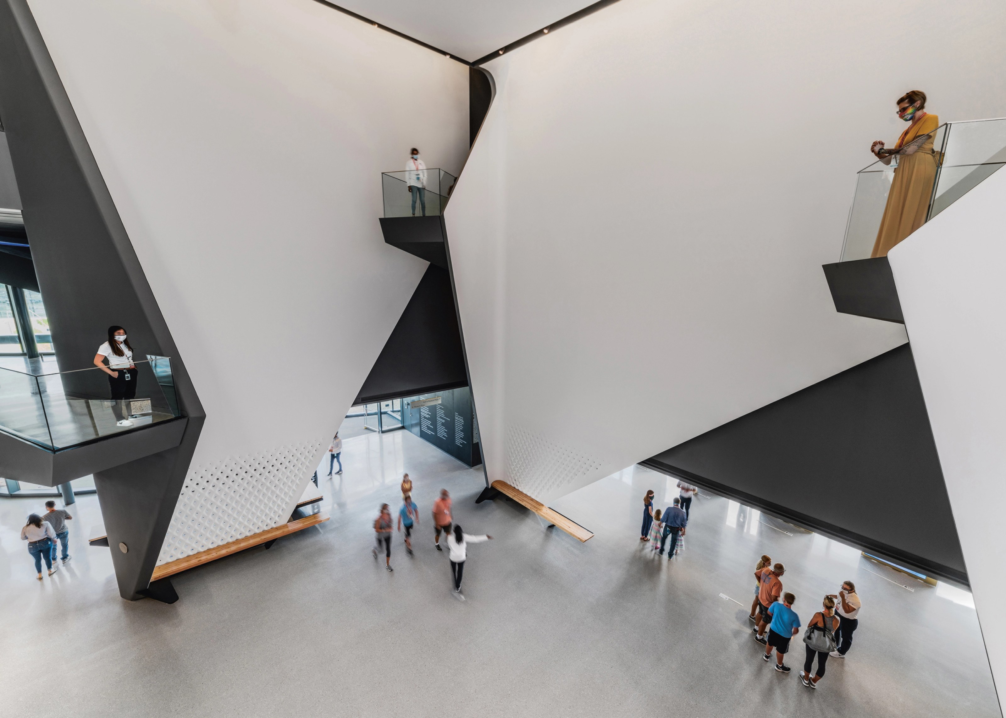
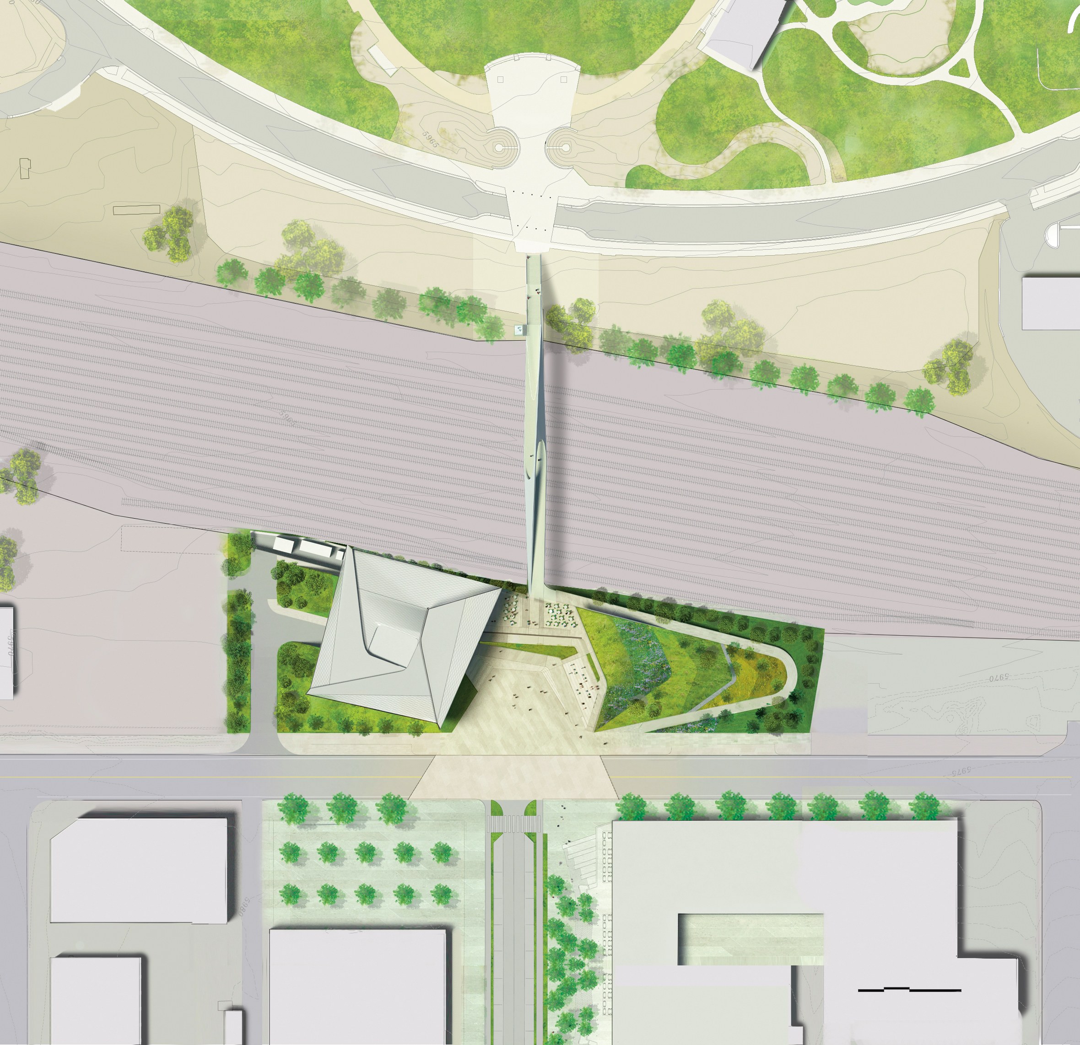
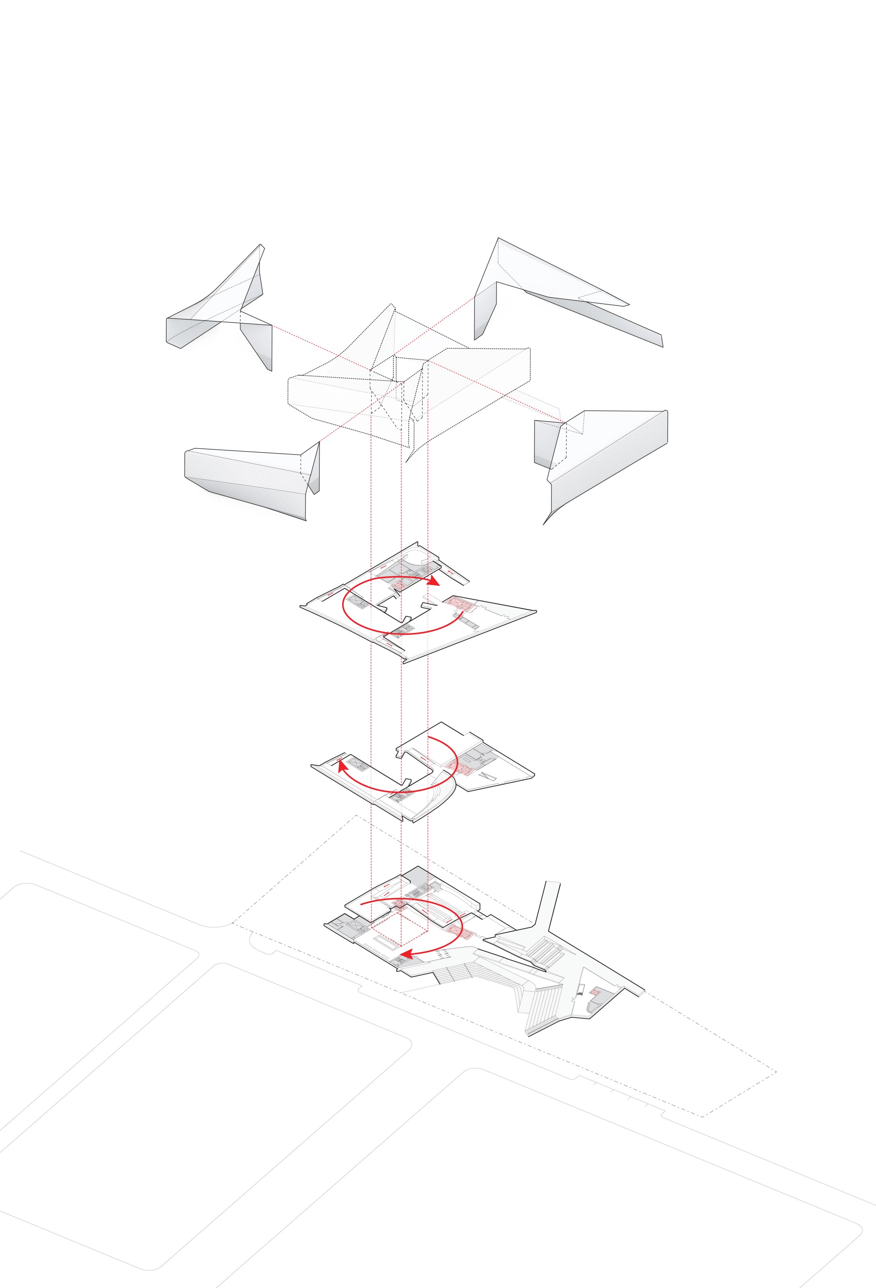
Acting as a catalyst for the formerly industrial edge of downtown Colorado Springs, this new icon builds on the popular appeal of the city’s U.S. Olympic & Paralympic Training Center, just three miles away. The museum structure and its extension, containing a restaurant, retail shops, and educational space, cradle a new public gathering space and frame a dramatic view of Pikes Peak from the primary downtown approach. The building design translates the energy, grace, and dynamic motion of a discus thrower into the centrifugal organization of its programs—galleries, auditorium, and event spaces—which pinwheel around a twisting and light-filled central hall. The building’s fish scale–like skin is made of nine thousand folded diamond-shaped anodized aluminum panels, each unique in shape and size. The shimmering skin flexes over its twisting inner frame, picking up the ever-changing natural light outside.
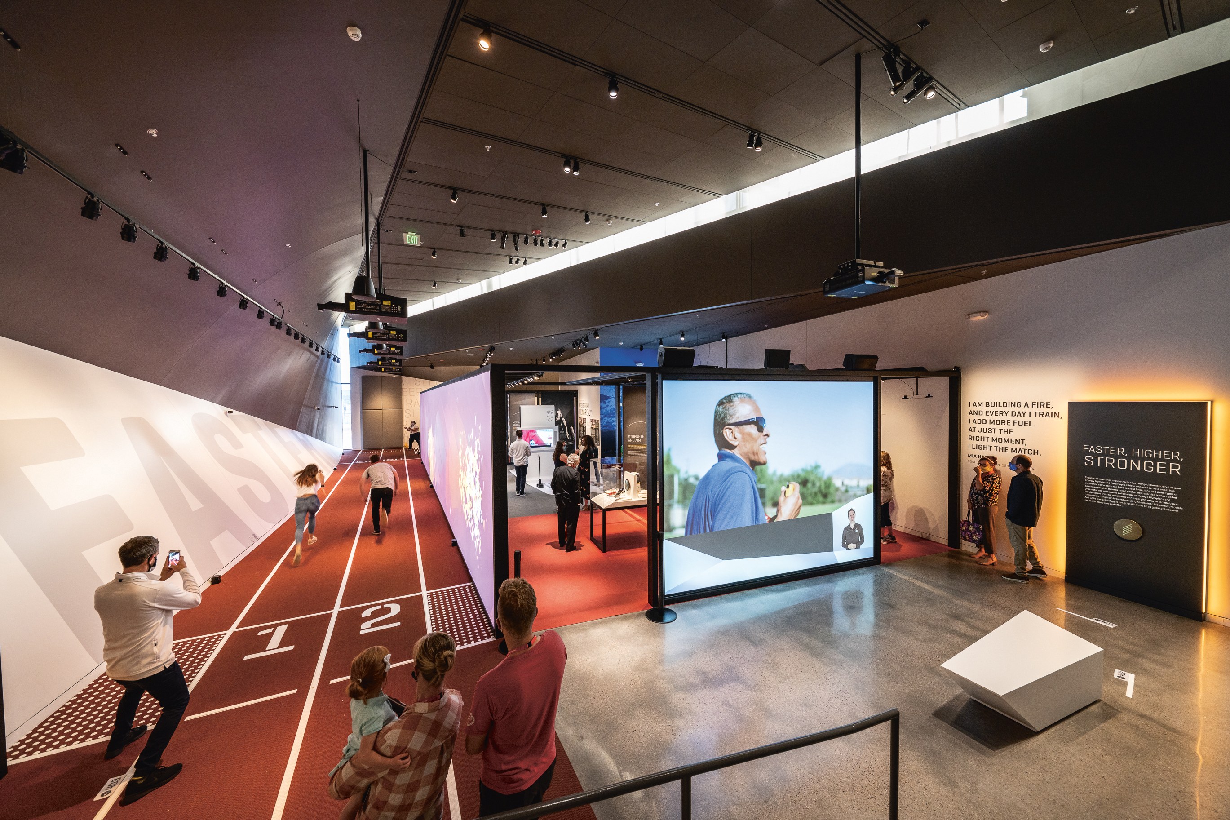
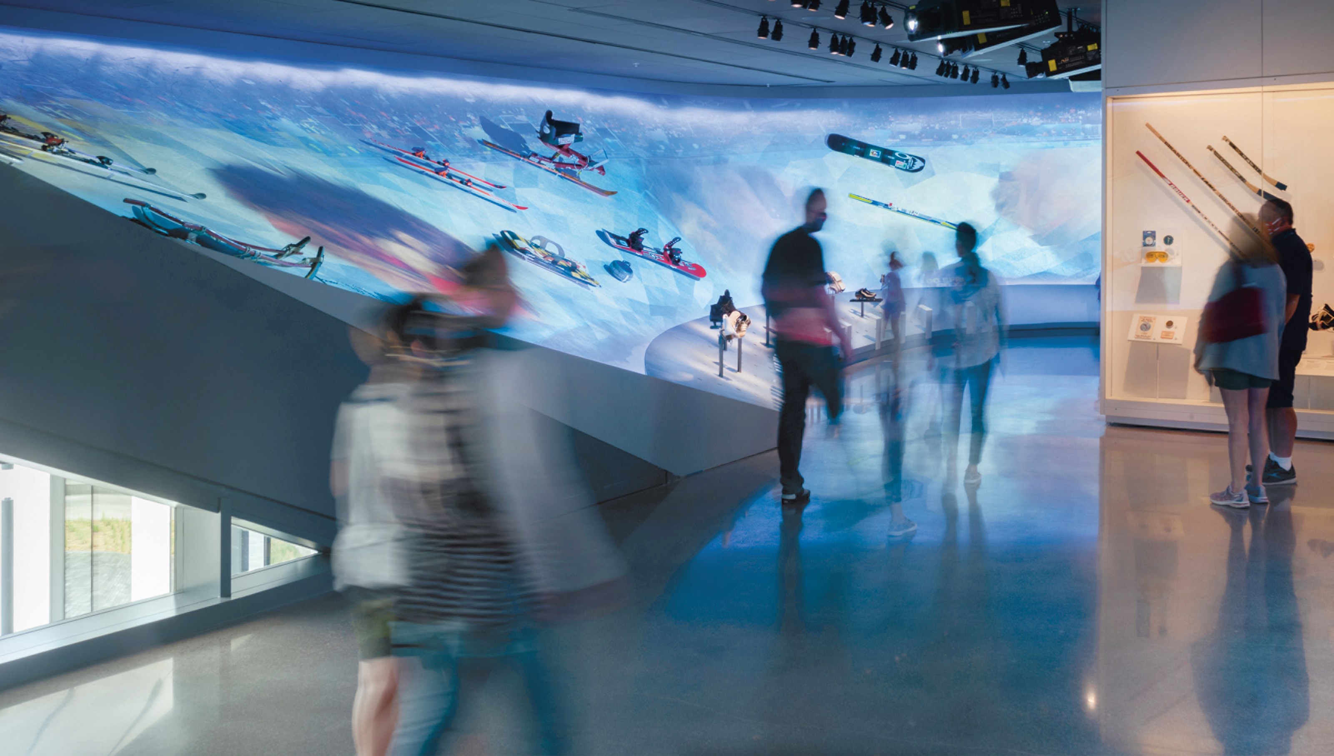
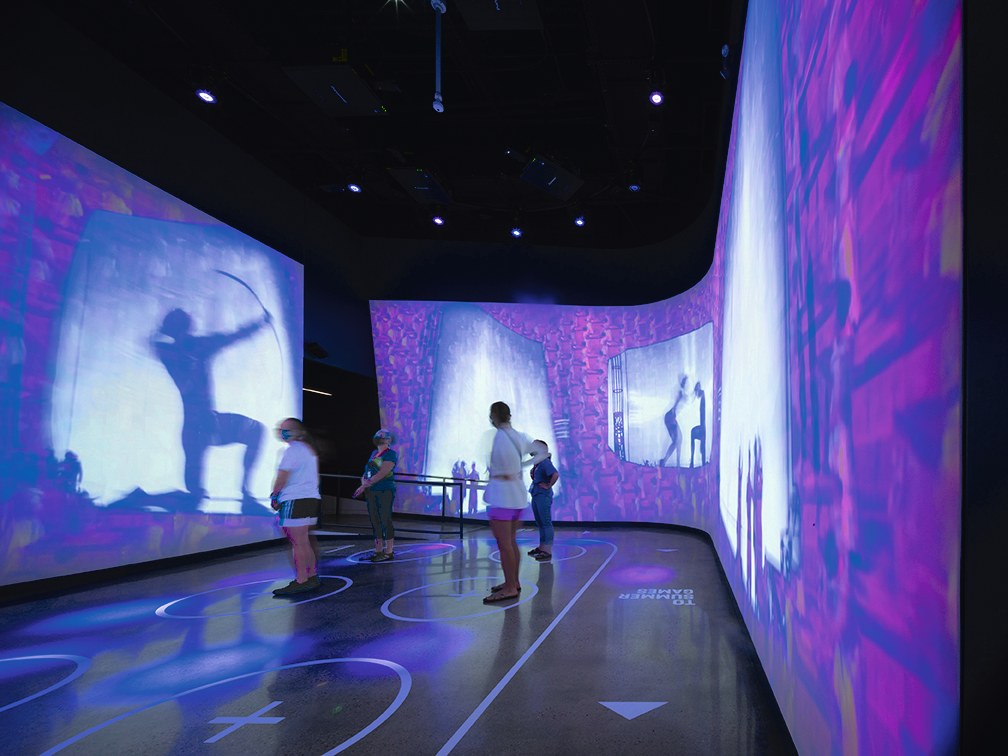
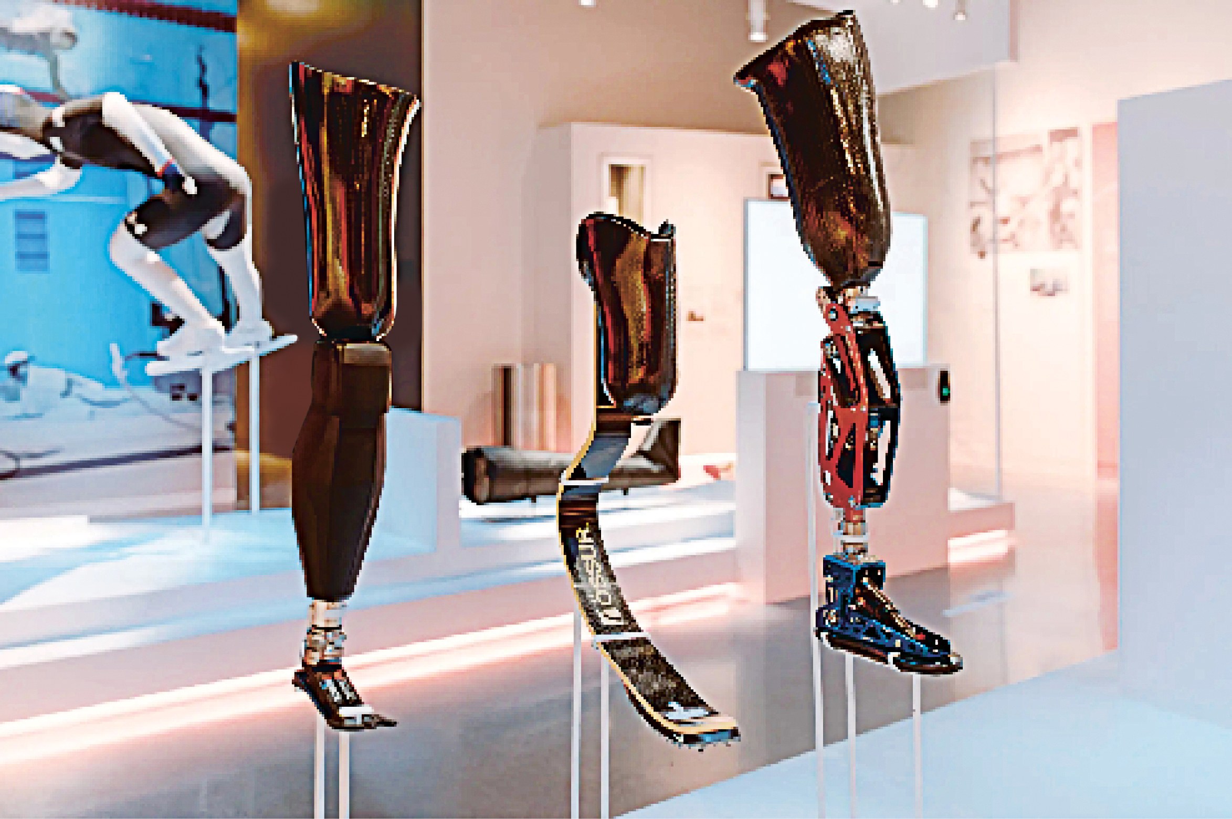
Within, visitors follow a universally-accessible path, first ascending to the top of the building by elevator and gradually spiraling down through a sequence of loft galleries. The ramped path takes visitors back and forth from the dynamic and introspective atrium through the galleries at the building’s perimeter, each space with a view of Colorado Springs and the mountains. The black-box galleries present the history of the Olympic and Paralympic Games and their athletes, the evolution of sport technology and training, the role of the media, and transformative political events. The system of gentle gallery ramps unites pedestrians and wheelchair users as they traverse the museum together. The building has been lauded as among the most accessible museums in the world. Upon entry, each guest is given a keepsake visitor credential powered by Radio Frequency Identification (RFID) technology, which automatically generates content specific to their accessibility needs, including audio-enhanced video and text-to-speech screen readers.
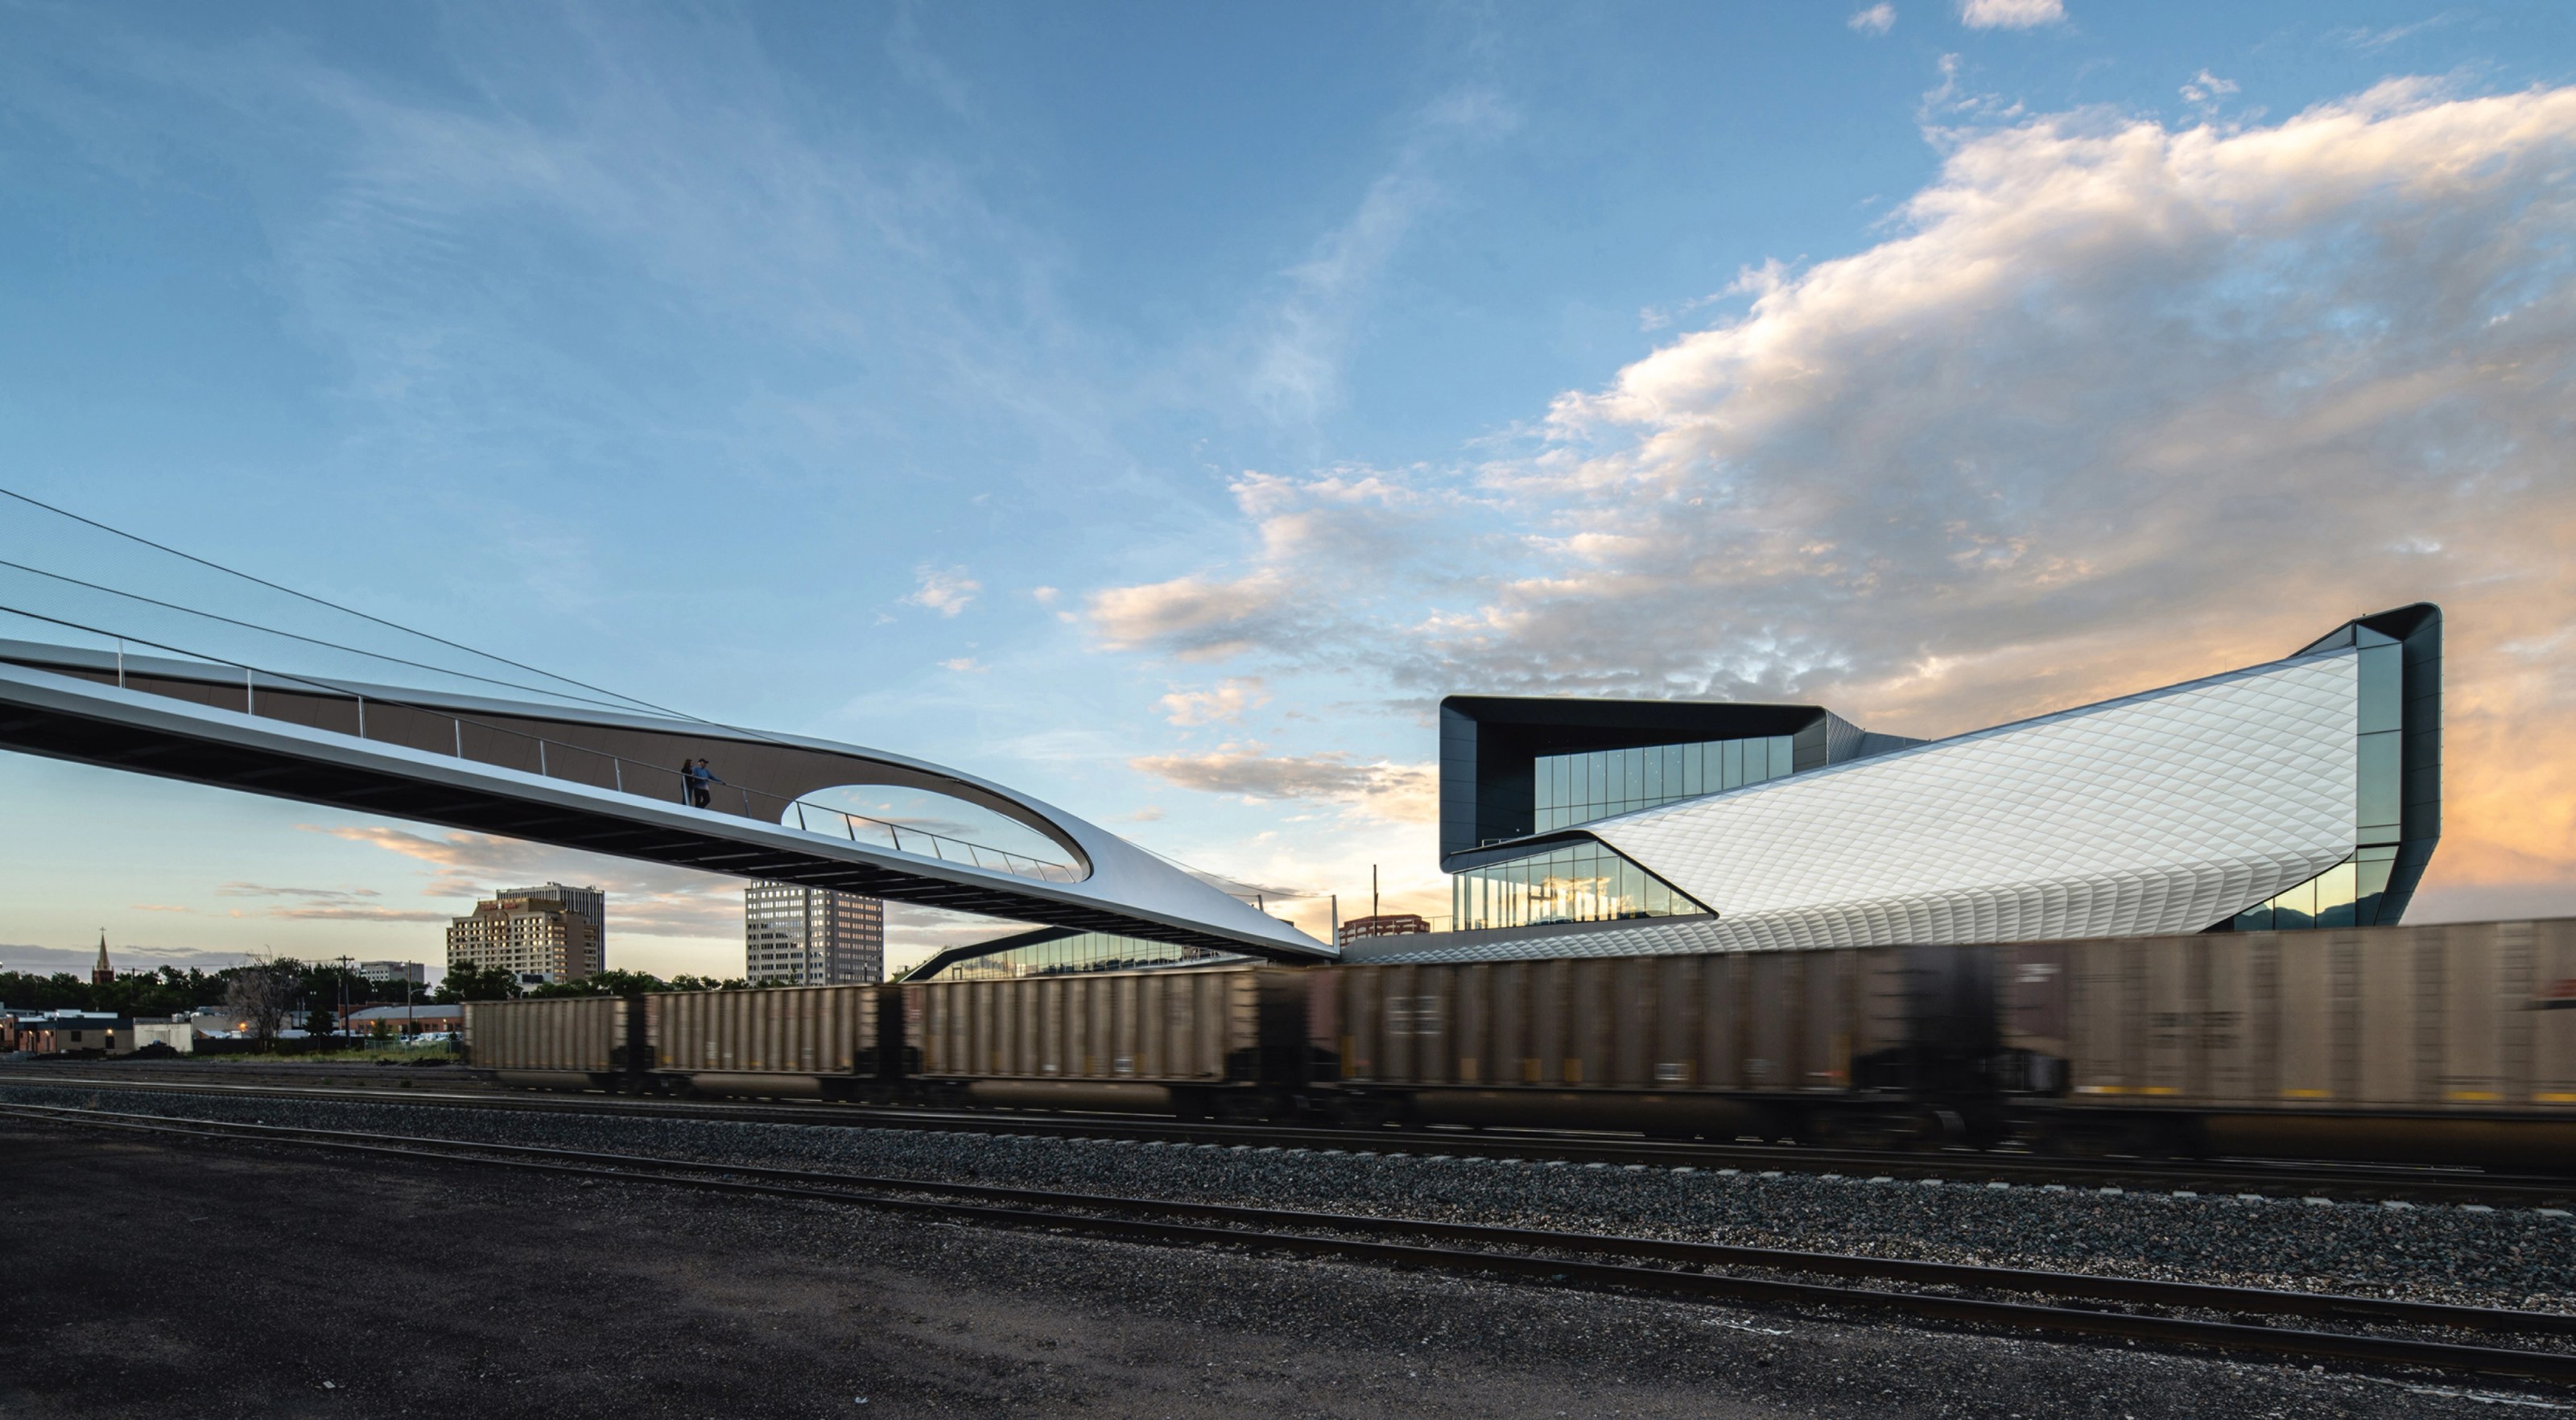
The USOPM sits along an active rail yard that severs the city from the America the Beautiful Park and a bucolic sixteen-mile pedestrian and cycling greenway. Dubbed the “Rip Curl” for its cresting design, the pedestrian bridge (Park Union Bridge) extends from the museum’s plaza, leaping 250 feet over 14 active train tracks to connect with existing bicycle and pedestrian trails on the other side of the tracks. The stressed-skin structure of the bridge simultaneously acts as an arch and a truss. Forming an asymmetrical portal, it frames the views in both directions. Prefabricated bridge sections were delivered to the site, assembled on the ground, and welded together section by section. Because the bridge had to be installed with an absolute minimum of disruption to national freight train traffic, the now rigid structure was driven fully assembled to the side of the tracks by self-propelled modular transporters and attached to its abutments in a carefully orchestrated process that was completed within an eight-hour window.
Together, the USOPM and the Park Union Bridge welcome a national and international audience, proving that midsize American cities can combine new and existing assets to resuscitate a struggling downtown core.
Project information
- Size (GSF)
- 60,000
- Location
- Colorado Springs, Colorado, United States
- Commission
- 2014
- Groundbreaking
- June 2017
- Opening
- 07/30/2020
- DS+R role
- Design Architect
- Program
- Auditorium, Cafe Restaurant, Conference Room, Event Space, Exhibition Gallery, Gift Shop, Office, Screening Facility
- Keywords
- Body, Building, Campus, Civic, Curatorial Editorial, Diplomacy, Food, Glass, Metal, Museum, Nature, Public, Social, Sustainability, Theater
| Partners | Benjamin Gilmartin, Elizabeth Diller, Charles Renfro, and Ricardo Scofidio |
|---|---|
| Project Leaders | Holly Deichmann and Anthony Saby |
| Project Designer | Yushiro Okamoto |
| Project Leader and Sustainability + Ecology Director | Sean Gallagher |
| Designers | Ryan Botts, Merica May Jensen, Ning Hiransaroj, Charles Curran, Imani Day, Roberto Mancinelli, Rasmus Tobiasen, Andreas Kostopoulos, Dino Kiratzidis, Emily Vo Nguyen, Jack Solomon, Valeri Limansubroto, and Sanny Ng |
| Anderson Mason Dale Architects | Architect of Record |
|---|---|
| Gallagher & Associates | Exhibition Designers |
| Barrie Projects | Museum & Content Development |
| KL&A Inc. in collaboration with Arup | Structural Engineer |
| Kiowa Engineering Corporation | Civil Engineer |
| Jensen Hughes | Fire Engineer |
| The Ballard Group | Mechanical & Plumbing Engineer |
| ME Engineers | Electrical Engineer |
| Arup | Acoustics, Audio/Visual, Theater |
| Ileana Rodriguez | Accessibility |
| Tillotson Design Associates | Lighting |
| NES, Inc. in collaboration with Hargreaves Jones | Landscape Architect |
| Advanced Consulting Engineers | Code |
| Iros Elevator Design Services | Vertical Circulation |
| Dharam Consulting | Cost Estimating |
| Iconergy | Energy Modeling |
| Heitmann & Associates | Exterior Energy Consultant |
| MG McGrath | Facade Fabrication |
| GE Johnson | Construction Manager and General Contractor |
Press
- Smithsonian Channel How Did They Build That?: Tips & Tricks(opens the publisher’s site in a new tab)
- FOX21 News Top Five Things To Do in Colorado Springs(opens the publisher’s site in a new tab)
- Travel + Leisure 11 Museums in the U.S. That Are Accessible to All Visitors(opens the publisher’s site in a new tab)
- Colorado Springs Gazette 6 best museums in Colorado Springs(opens the publisher’s site in a new tab)
- GA DOCUMENT Diller Scofidio + Renfro | United States Olympic & Paralympic Museum
- Architectural Digest Design for All: Diller Scofidio + Renfro (opens the publisher’s site in a new tab)
- Fast Company The Most Innovative Architecture of 2021(opens the publisher’s site in a new tab)
- AIA Colorado AIA Colorado Award of Excellence(opens the publisher’s site in a new tab)
- The Plan United States Olympic & Paralympic Museum: An Inclusive Design(opens the publisher’s site in a new tab)
- USA Today USA Today 10Best Readers’ Choice: Best New Museum 2021(opens the publisher’s site in a new tab)
- Dwell Accessibility Is Only the Beginning—Architecture Needs to Embrace the Full Range of Human Abilities (opens the publisher’s site in a new tab)
- Fast Company The U.S. Olympic and Paralympic Museum Celebrates All Athletes—and Was Designed for All Visitors (opens the publisher’s site in a new tab)
Show 45 more articles
- USA Today Best New Attraction (2020)(opens the publisher’s site in a new tab)
- Dezeen Dezeen’s Top 10 US Architecture Projects of 2020 (opens the publisher’s site in a new tab)
- Dezeen Dezeen’s Top 10 Museums and Galleries of 2020 (opens the publisher’s site in a new tab)
- Metal Construction News A Graceful Tribute (opens the publisher’s site in a new tab)
- American Alliance of Museums Setting a Higher Bar(opens the publisher’s site in a new tab)
- The New York Times At the U.S. Olympic and Paralympic Museum, All Athletes Are Equal (opens the publisher’s site in a new tab)
- Golden Trezzini Awards Golden Trezzini Awards People’s Choice Voting Open(opens the publisher’s site in a new tab)
- Colorado Springs Business Journal Special Districts Help Developers Fund Major Projects (opens the publisher’s site in a new tab)
- Colorado Springs Business Journal City for Champions Tourism Off To a Good Start (opens the publisher’s site in a new tab)
- Architectural Record U.S. Olympic & Paralympic Museum by Diller Scofidio + Renfro (opens the publisher’s site in a new tab)
- Pikes Peak Courier Museum Honoring U.S Champions Is ‘a dream come true’ for City, Region | From the Editor (opens the publisher’s site in a new tab)
- Architectural Digest Diller Scofidio + Renfro Completes the First-Ever U.S. Olympic and Paralympic Museum (opens the publisher’s site in a new tab)
- Conde Nast Traveler The U.S. Has Its First Museum Dedicated to the Olympics and Paralympics (opens the publisher’s site in a new tab)
- Surface U.S. Olympic and Paralympic Museum Opens in Colorado (opens the publisher’s site in a new tab)
- Smithsonian Magazine A Champion in Accessible Design, the U.S. Olympic and Paralympic Museum Opens in Colorado Springs (opens the publisher’s site in a new tab)
- Casa Vogue Museum of the Olympic and Paralympic Games in Colorado, USA, Will Be One of the Most Accessible in the World (opens the publisher’s site in a new tab)
- Colorado Springs Gazette A look at the unique architecture of the Olympic and Paralympic Museum (opens the publisher’s site in a new tab)
- CBS Denver U.S. Olympic & Paralympic Museum Opens With Social Distanced Ribbon Cutting (opens the publisher’s site in a new tab)
- Fox21 News U.S. Olympic & Paralympic Museum Now Open in Downtown Colorado Springs (opens the publisher’s site in a new tab)
- designboom Diller Scofidio + Renfro Completes Its Spiraling US Olympic & Paralympic Museum in Colorado (opens the publisher’s site in a new tab)
- Wallpaper DS+R-Designed US Olympic and Paralympic Museum Opens in Colorado (opens the publisher’s site in a new tab)
- ENR Mountain States ENR Mountain States Announces 2020 Best Projects Winners (opens the publisher’s site in a new tab)
- DS+R U.S. Olympic and Paralympic Museum Opens to Public
- ArchDaily US Olympic and Paralympic Museum / Diller Scofidio + Renfro (opens the publisher’s site in a new tab)
- The Architect's Newspaper Diller, Scofidio + Renfro’s U.S. Olympic and Paralympic Museum Set to Open in Colorado Springs (opens the publisher’s site in a new tab)
- CBS Denver U.S. Olympic & Paralympic Museum To Open Thursday(opens the publisher’s site in a new tab)
- Archinect Twisting Forms and Ramped Galleries Define DS+R’s US Olympics and Paralympics Museum in Colorado (opens the publisher’s site in a new tab)
- Fox21 News Sneak Peek: Behind the Doors of the New United States Olympic & Paralympic Museum in Colorado Springs (opens the publisher’s site in a new tab)
- Colorado Springs Gazette Former, Hopeful Olympians and Paralympians Lend Unique Perspective as U.S. Olympic & Paralympic Museum Employees (opens the publisher’s site in a new tab)
- Dezeen Diller Scofidio + Renfro Wraps US Olympic and Paralympic Museum in Diamond Scales (opens the publisher’s site in a new tab)
- Fox21 News U.S Olympic & Paralympic Museum Provides a Glimpse into What the Future of Large Gatherings May Look Like (opens the publisher’s site in a new tab)
- Architectural Digest U.S. Olympic and Paralympic Museum to Open With LeRoy Neiman Exhibit (opens the publisher’s site in a new tab)
- United States Olympic & Paralympic Digital Museum Museum Welcomes 9News from Denver for a Behind the Scenes Look as Opening Nears(opens the publisher’s site in a new tab)
- Conde Nast Traveler 9 Museum Openings Worth Planning Trips Around in 2020 (opens the publisher’s site in a new tab)
- kktv 11 News Final Outside Panel Set to Be Installed on Olympic and Paralympic Museum (opens the publisher’s site in a new tab)
- Architectural Digest Inside the Leading Design-Forward Museums Opening This Year (opens the publisher’s site in a new tab)
- Architectural Digest The 11 Most Anticipated Buildings of 2020 (opens the publisher’s site in a new tab)
- The New York Times 52 Places to Go In 2020 (opens the publisher’s site in a new tab)
- Elle Decor A NEW MUSEUM GOES FOR THE GOLD IN ACCESSIBLE DESIGN (opens the publisher’s site in a new tab)
- The Architect's Newspaper DS+R’s Olympic Museum Rises and Twists With Anodized Aluminum (opens the publisher’s site in a new tab)
- KRCC At U.S. Olympic Museum, Accessibility Is Paramount (opens the publisher’s site in a new tab)
- DS+R The United States Olympic Museum and Hall of Fame Designed by DS+R Tops Out
- Construction Equipment Guide Colorado Builds $75M U.S. Olympic Hall of Fame (opens the publisher’s site in a new tab)
- Dezeen Diller Scofidio + Renfro’s US Olympic Museum Breaks Ground (opens the publisher’s site in a new tab)
- Colorado Springs Independent Being Olympic City USA: It’s More Than Just a Museum (opens the publisher’s site in a new tab)